15541 Colt Creek Place, Sun City Center, FL 33573
- $410,000
- 5
- BD
- 3
- BA
- 2,949
- SqFt




- List Price
- $410,000
- Status
- Active
- Days on Market
- 0
- MLS#
- TB8551320
- Property Style
- Single Family
- Year Built
- 2022
- Bedrooms
- 5
- Bathrooms
- 3
- Baths Half
- 1
- Living Area
- 2,949
- Lot Size
- 6,082
- Acres
- 0.14
- Total Acreage
- 0 to less than 1/4
- Legal Subdivision Name
- Cypress Mill Ph 3
- MLS Area Major
- Sun City Center / Ruskin
Property Description
The perfect HOME for you and your family is already here! This impeccable Raleigh model will put an end to your search! It’s a beautiful, well-maintained two-story house offering 5 bedrooms and 2.5 bathrooms. The kitchen has plenty of counter space, lots of cabinets, and a large pantry. Enjoy a spacious living room, dining area, master suite, flexible living space, and half bath on the first floor. Upstairs, you’ll find 4 more bedrooms and a very spacious loft, perfect for family game nights. The first-floor laundry provides convenience for the whole family. Enjoy beautiful sunsets in a large backyard with no neighbors. With easy access to I-75 and US 301, the cozy Cypress Mill community is ideally located in the fast-growing South Tampa area. Residents of the Cypress Mill community can enjoy many amenities, including a community clubhouse, sports courts (basketball, pickleball), and play area!
/u.realgeeks.media/yellowfinrealty/Yellowfin_logo_01.png)
Additional Information
- Taxes
- $10497
- Taxes
- $3,368
- Minimum Lease
- 1-2 Years
- HOA Fee
- $161
- HOA Payment Schedule
- Annually
- Community Features
- Street Lights, No Deed Restriction
- Property Description
- Two Story
- Zoning
- PD
- Interior Layout
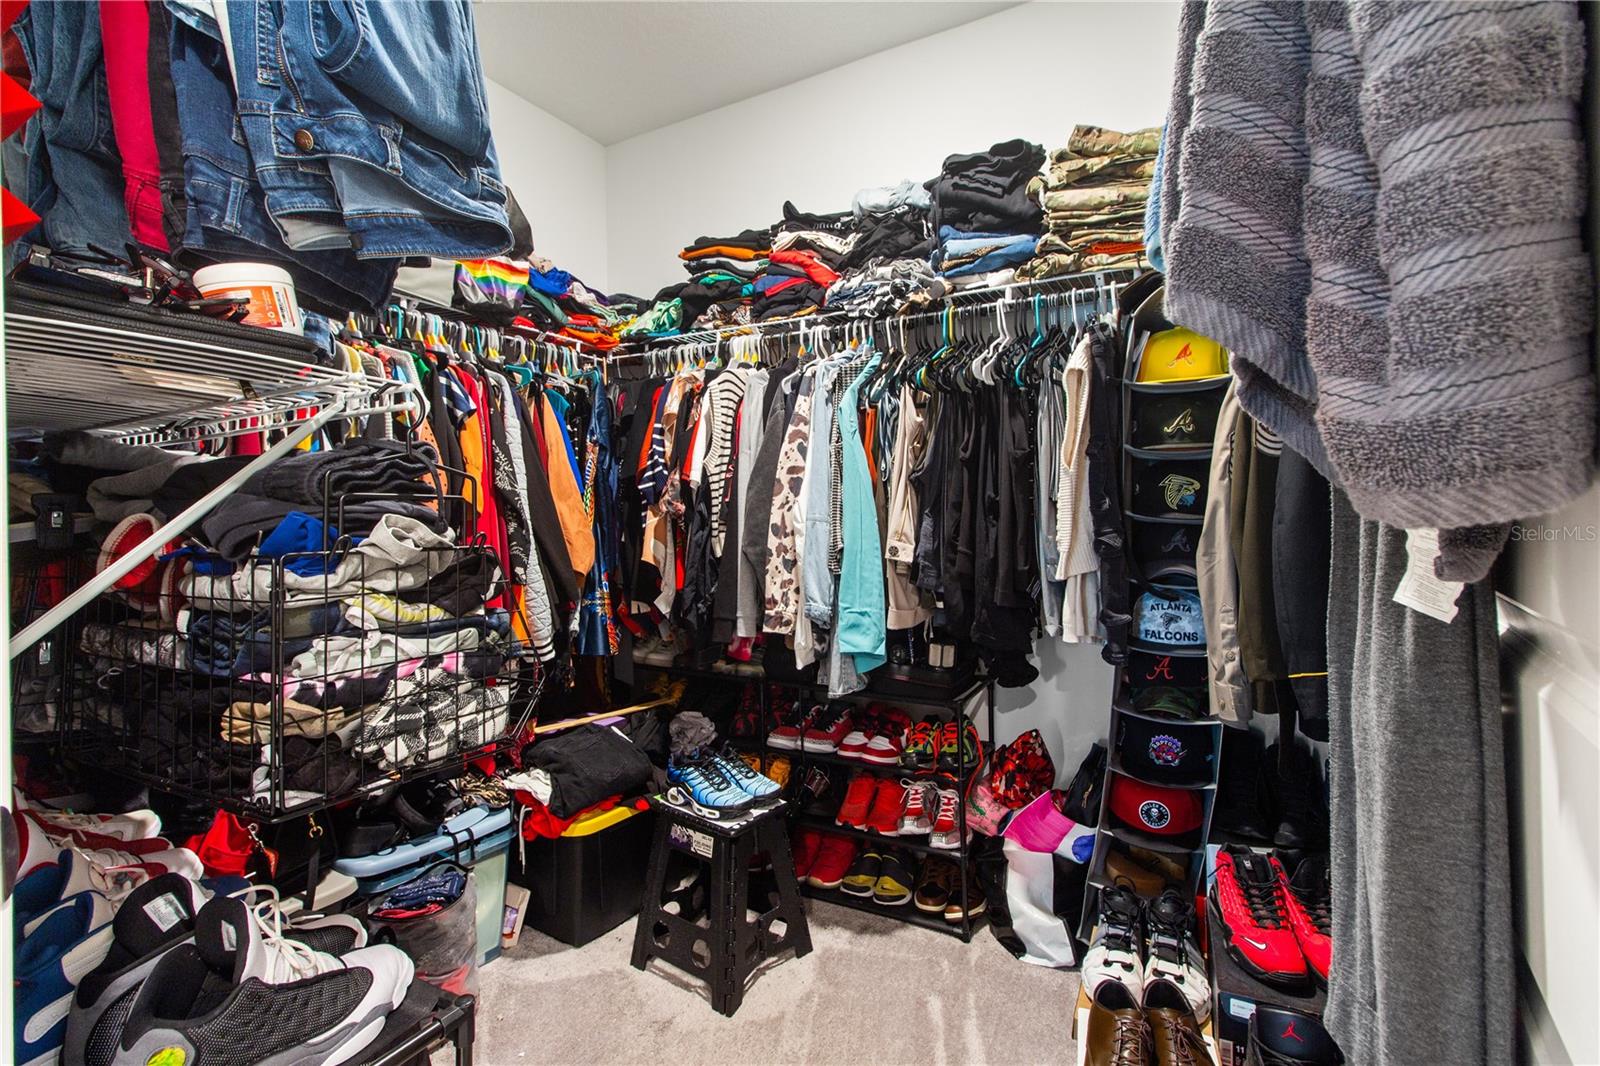
- Eat-in Kitchen, In Wall Pest System, Living Room/Dining Room Combo, Open Floorplan, Primary Bedroom Main Floor, Stone Counters, Walk-In Closet(s), Window Treatments
- Interior Features
- Eat-in Kitchen, In Wall Pest System, Living Room/Dining Room Combo, Open Floorplan, Primary Bedroom Main Floor, Stone Counters, Walk-In Closet(s), Window Treatments
- Floor
- Carpet, Tile
- Appliances
- Dishwasher, Disposal, Dryer, Electric Water Heater, Microwave, Range, Refrigerator, Washer
- Utilities
- Cable Available, Electricity Connected, Public, Water Connected
- Heating
- Electric
- Air Conditioning
- Central Air
- Exterior Construction
- Stucco
- Exterior Features
- Hurricane Shutters
- Roof
- Shingle
- Foundation
- Slab
- Pool
- No Pool
- Garage Carport
- 2 Car Garage
- Garage Spaces
- 2
- Pets
- Allowed
- Flood Zone Code
- X
- Parcel ID
- U-35-31-19-C52-000042-00004.0
- Legal Description
- CYPRESS MILL PHASE 3 LOT 4 BLOCK 42
Listing courtesy of HOMETRUST REALTY GROUP. 813-444-5777
Mortgage Calculator
StellarMLS is the source of this information via Internet Data Exchange Program. All listing information is deemed reliable but not guaranteed and should be independently verified through personal inspection by appropriate professionals. Listings displayed on this website may be subject to prior sale or removal from sale. Availability of any listing should always be independently verified. Listing information is provided for consumer personal, non-commercial use, solely to identify potential properties for potential purchase. All other use is strictly prohibited and may violate relevant federal and state law. Data last updated on