9754 Pembrooke Pines, Sun City Center, FL 33573
- $240,000
- 3
- BD
- 3
- BA
- 1,701
- SqFt








- List Price
- $240,000
- Status
- Active
- Days on Market
- 1
- MLS#
- TB8545544
- Property Style
- Townhouse
- Year Built
- 2019
- Bedrooms
- 3
- Bathrooms
- 3
- Baths Half
- 1
- Living Area
- 1,701
- Lot Size
- 3,296
- Acres
- 0.08
- Total Acreage
- 0 to less than 1/4
- Building Name
- 9754
- Legal Subdivision Name
- Cypress Creek Townhomes
- MLS Area Major
- Sun City Center / Ruskin
Property Description
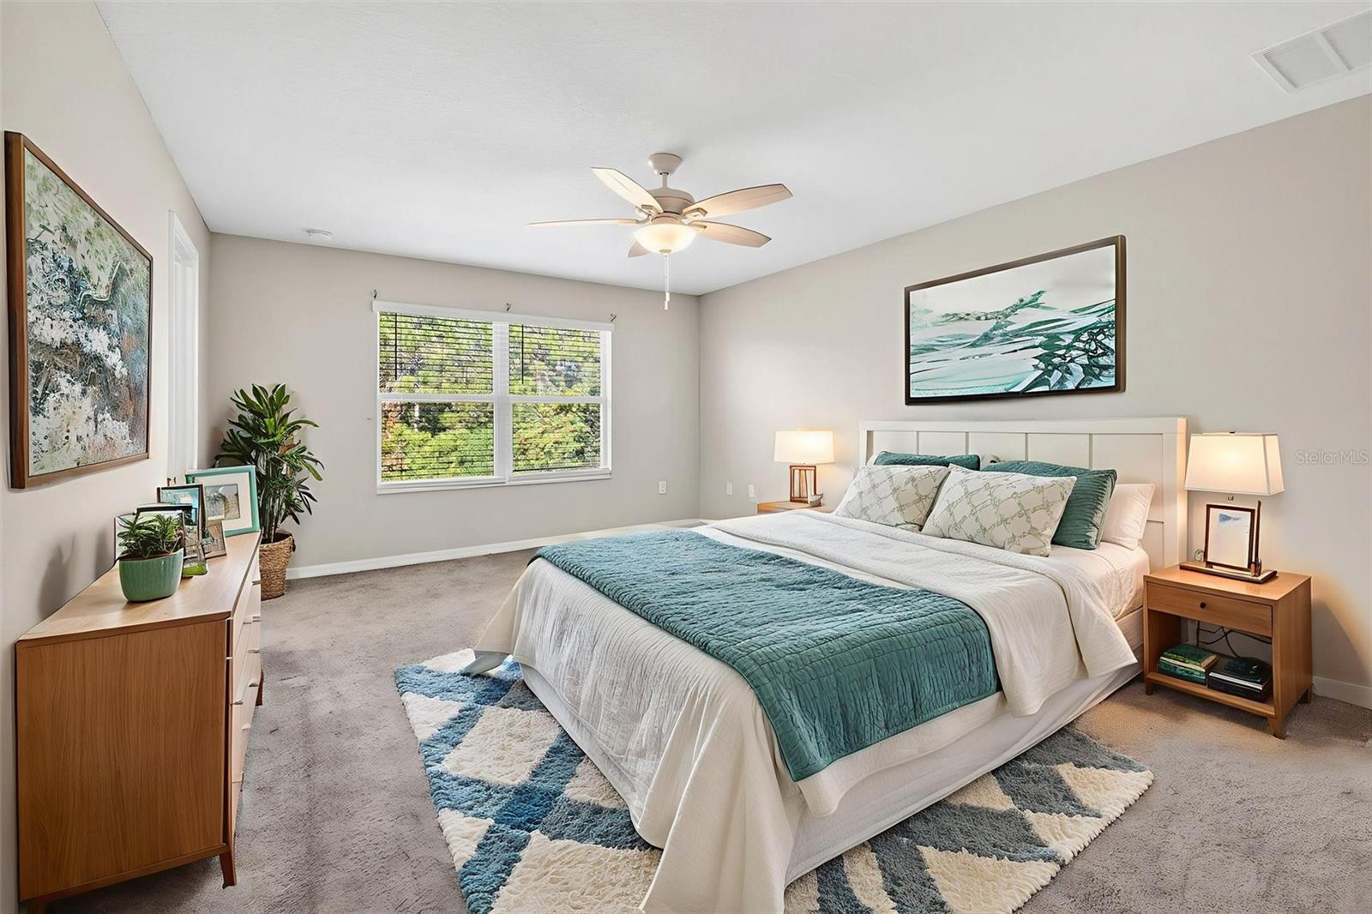
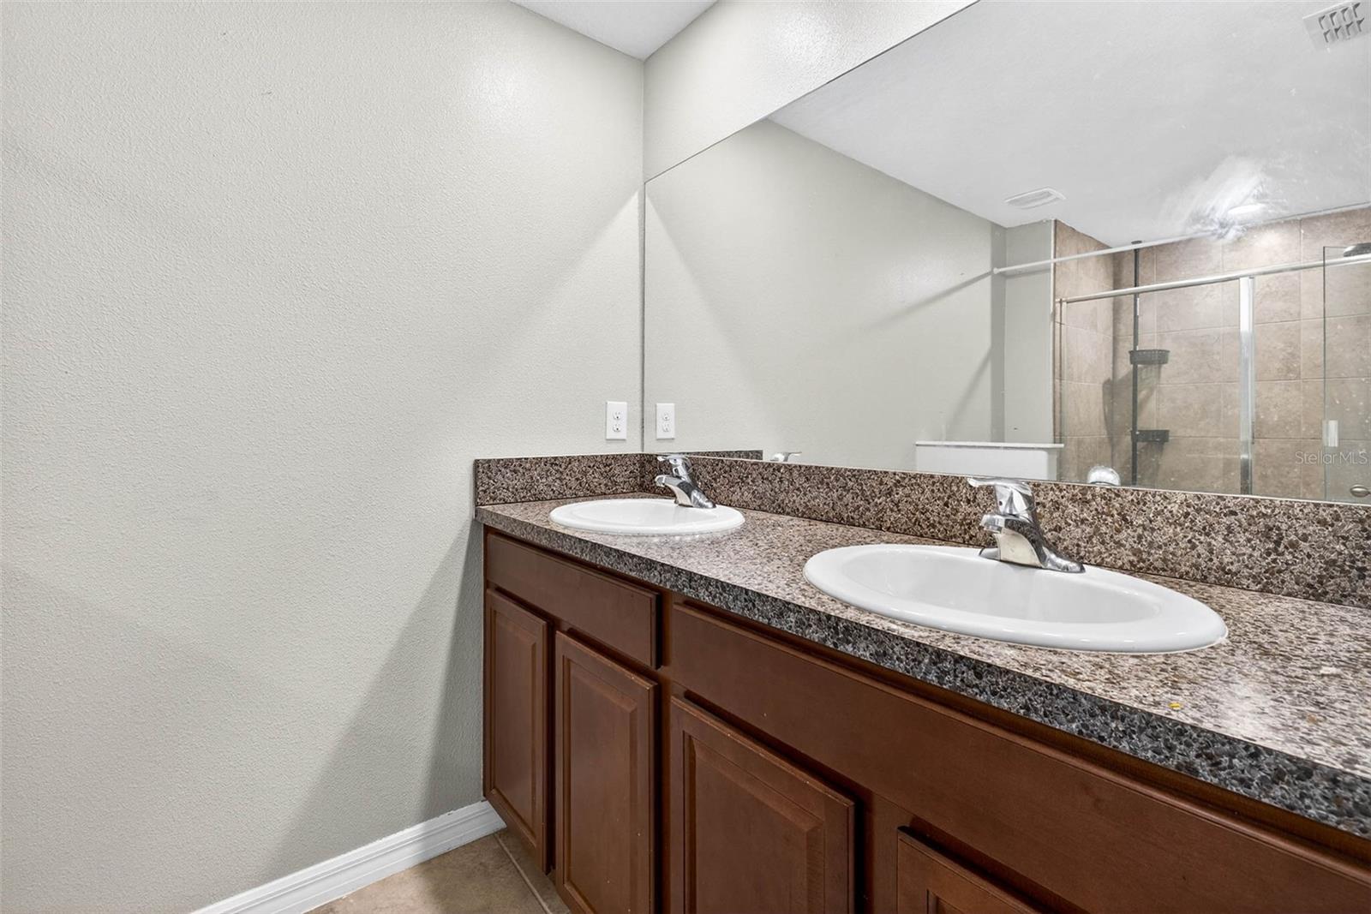
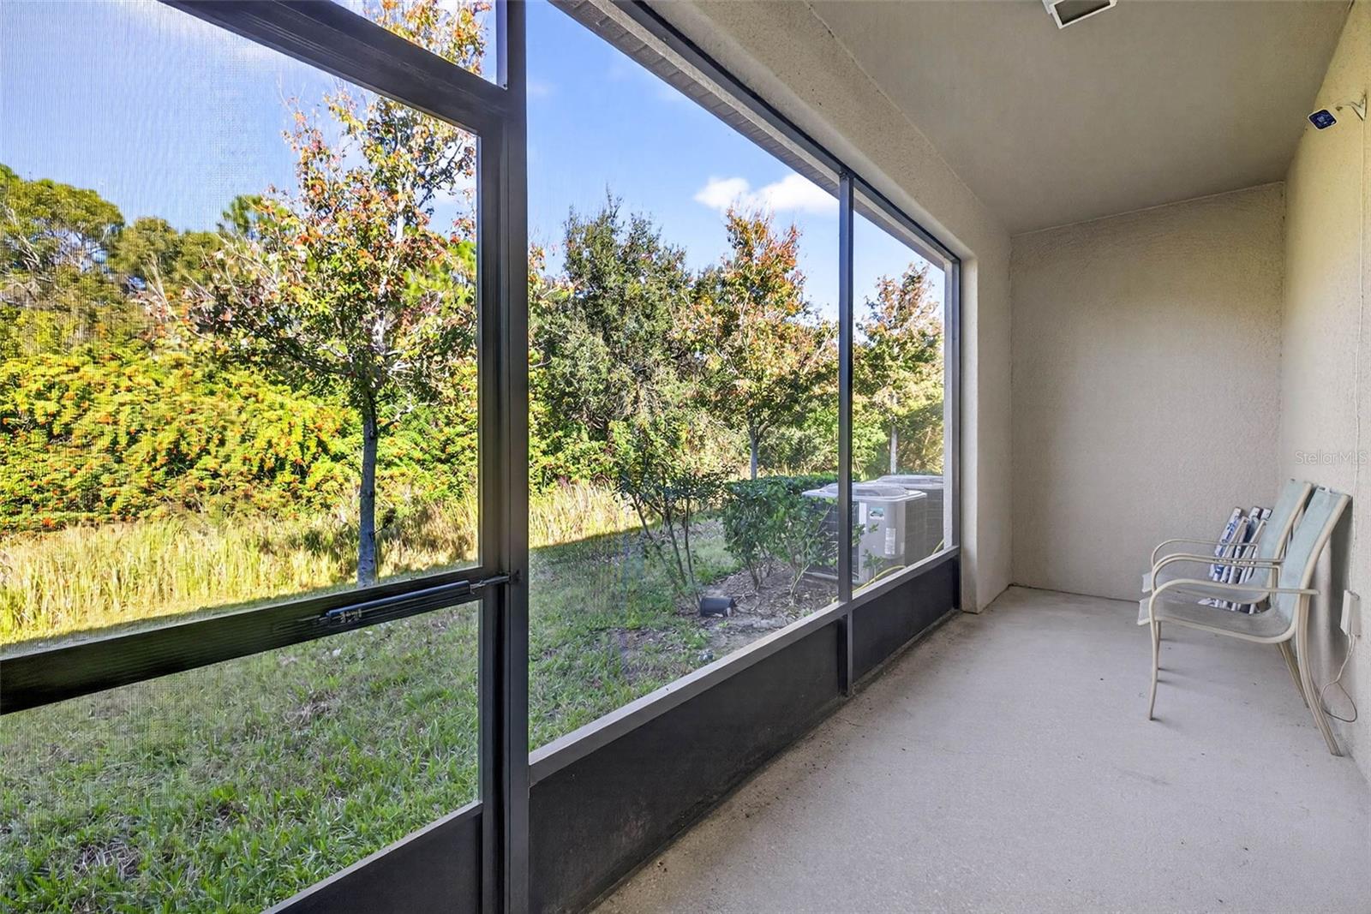
Welcome to this 2019-built townhome featuring 1,701 square feet of versatile living space with three bedrooms, two full bathrooms, and a half bath. Main-level tile flooring flows through an open-concept layout connecting the bright living area, dining space, and central kitchen appointed with granite countertops and stainless-steel appliances, including a wine refrigerator. Sliding glass doors open to a private, screened-in rear lanai backing to peaceful conservation for ultimate privacy. Upstairs, an open-concept loft creates an ideal secondary living room, home office, or media space. The second level accommodates the primary suite and secondary bedrooms, with one bedroom currently set up as a dedicated dressing room. A dedicated second-floor laundry area adds day-to-day convenience. Situated in Sun City Center near I-75 and US-301, the location provides quick access to South Shore Regional Hospital, local dining, shopping centers, and Tampa Bay area beaches. Complete with an attached one-car garage and community pool access.
/u.realgeeks.media/yellowfinrealty/Yellowfin_logo_01.png)
Additional Information
- Taxes
- $5319
- Taxes
- $829
- Minimum Lease
- 1-2 Years
- Hoa Fee
- $187
- HOA Payment Schedule
- Monthly
- Maintenance Includes
- Pool
- Community Features
- Clubhouse, Deed Restrictions, Pool
- Property Description
- Two Story, Attached
- Zoning
- PD
- Interior Layout
- Ceiling Fans(s), Kitchen/Family Room Combo, Open Floorplan, PrimaryBedroom Upstairs, Stone Counters, Thermostat, Walk-In Closet(s)
- Interior Features
- Ceiling Fans(s), Kitchen/Family Room Combo, Open Floorplan, PrimaryBedroom Upstairs, Stone Counters, Thermostat, Walk-In Closet(s)
- Floor
- Carpet, Tile
- Appliances
- Convection Oven, Microwave, Range, Refrigerator, Wine Refrigerator
- Utilities
- Electricity Connected, Sewer Connected, Water Connected
- Heating
- Central
- Air Conditioning
- Central Air
- Exterior Construction
- Block, Stucco
- Exterior Features
- Lighting, Sidewalk
- Roof
- Shingle
- Foundation
- Slab
- Pool
- Community
- Garage Carport
- 1 Car Garage
- Garage Spaces
- 1
- Garage Features
- Driveway
- Elementary School
- Cypress Creek-Hb
- Middle School
- Shields-Hb
- High School
- Lennard-HB
- Pets
- Allowed
- Flood Zone Code
- AE
- Parcel ID
- U-31-31-20-B48-000004-00010.0
- Legal Description
- CYPRESS CREEK PARCEL K PHASE 1 LOT 10 BLOCK 4
Listing courtesy of SUN COVE REALTY INC. 813-264-8000
Mortgage Calculator
StellarMLS is the source of this information via Internet Data Exchange Program. All listing information is deemed reliable but not guaranteed and should be independently verified through personal inspection by appropriate professionals. Listings displayed on this website may be subject to prior sale or removal from sale. Availability of any listing should always be independently verified. Listing information is provided for consumer personal, non-commercial use, solely to identify potential properties for potential purchase. All other use is strictly prohibited and may violate relevant federal and state law. Data last updated on