4906 Pamplona Court, Wimauma, FL 33598
- $875,000
- 3
- BD
- 3
- BA
- 2,623
- SqFt




- List Price
- $875,000
- Status
- Active
- Days on Market
- 1
- MLS#
- TB8544001
- Property Style
- Single Family
- Year Built
- 2019
- Bedrooms
- 3
- Bathrooms
- 3
- Living Area
- 2,623
- Lot Size
- 9,101
- Acres
- 0.21
- Total Acreage
- 0 to less than 1/4
- Legal Subdivision Name
- Valencia Del Sol
- MLS Area Major
- Wimauma
Property Description
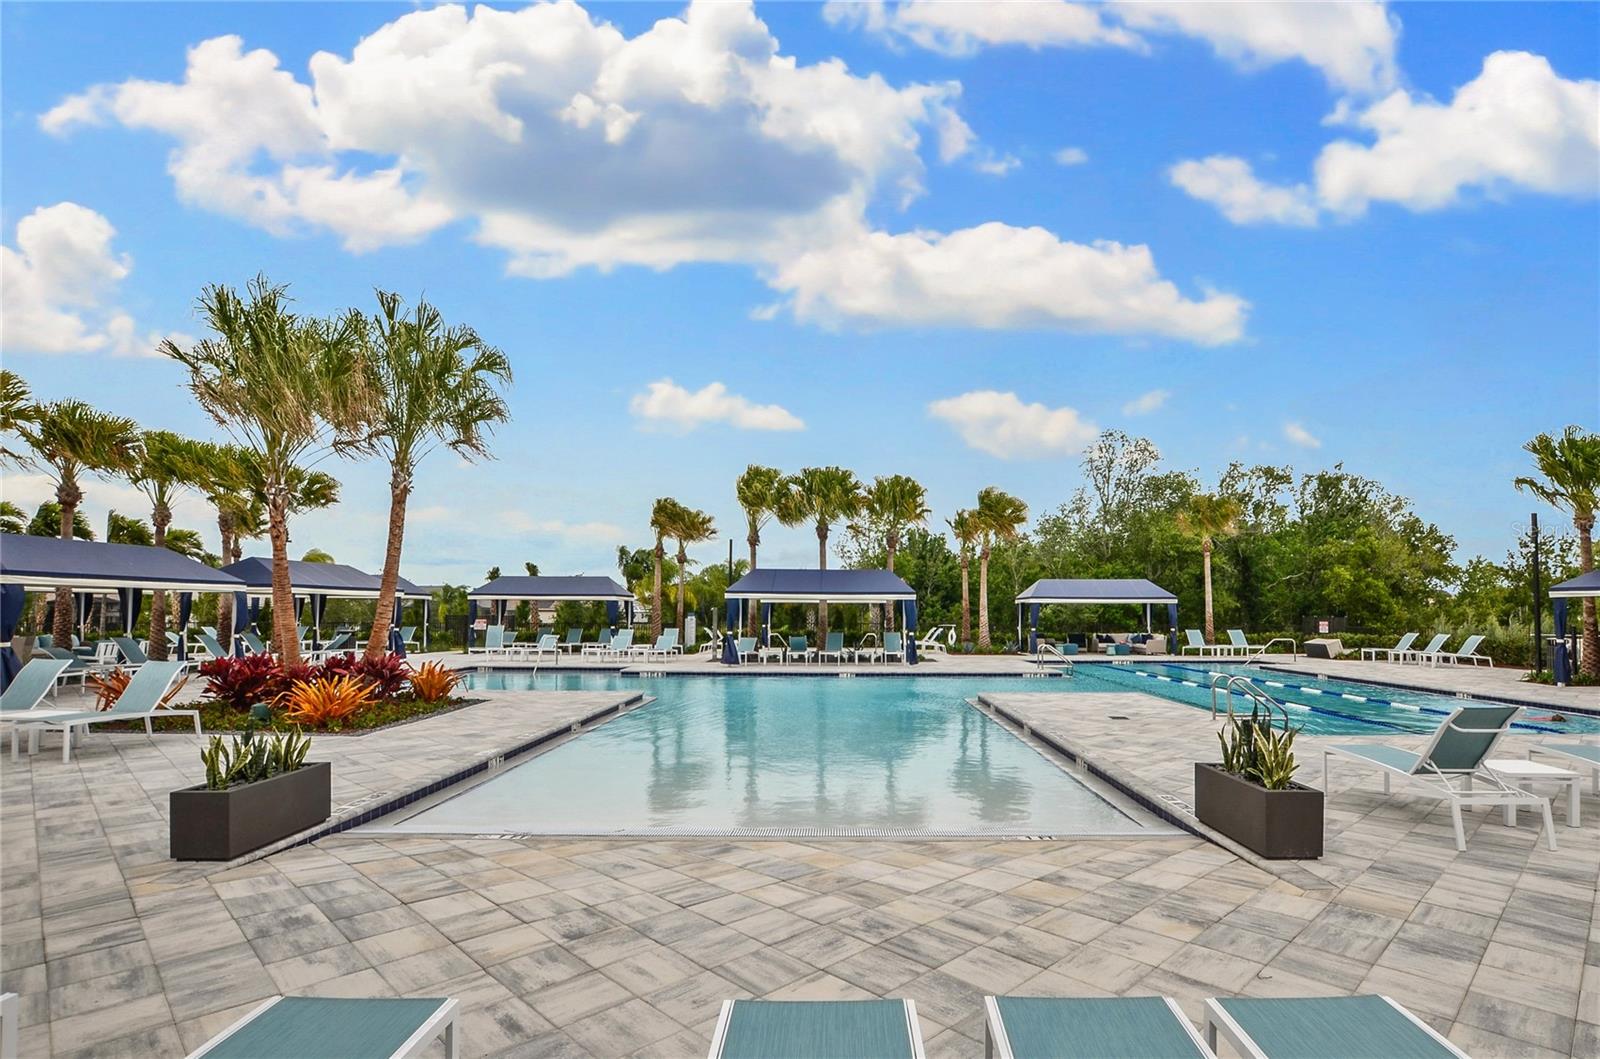
Offered turnkey, this spectacular Bellagio model is being sold fully furnished with all furniture, furnishings, and décor, and showcases like a professionally decorated model home. Enjoy tranquil water views from the private, heated saltwater pool of this beautifully upgraded residence, ideally situated on a quiet cul-de-sac. This exceptional home offers one of the community’s most peaceful settings and is designed for elegant entertaining and relaxed Florida living. The covered and screened lanai features an impressive 16' x 32' heated saltwater pool with sun shelf, upgraded paver pool deck, pool surround lighting, and custom-built outdoor kitchen, creating the perfect setting for entertaining or relaxing while enjoying the peaceful water views. Inside, this beautifully appointed residence offers 3 bedrooms, 3 full baths, plus a versatile den that can function as a home office or media room, featuring two custom built-in desks and storage wall. Exceptional curb appeal welcomes you with landscape lighting, decorative landscape curbing, and screened front entry. A dramatic 13-foot coffered ceiling with crown molding throughout and elegant double 8-foot glass entry doors create an impressive first impression. Beautiful porcelain plank tile flows throughout, complemented by custom window treatments and high-end furniture and furnishings. The spacious great room features a custom built-in wall unit and expansive sliding glass doors opening directly to the outdoor living space. The gourmet kitchen showcases quartz countertops, large center island, stainless steel undermount sink, 42-inch shaker cabinetry, cabinet pantry, roll-out shelving, pull-out trash cabinet, cabinet lighting, designer backsplash, and upgraded stainless steel appliances, including double wall oven and gas range. A charming casual dining area fills the space with natural light, while the adjacent formal dining room provides an elegant setting for special occasions. The luxurious primary suite features a coffered ceiling, sitting bay, and two spacious walk-in closets with custom built-ins. The spa-inspired en-suite bath offers separate quartz-topped vanities with shaker cabinetry, built-in linen closet, custom-framed mirrors, and oversized walk-in shower with built-in seat. Two generously sized secondary bedrooms each offer direct access to adjacent full bathrooms featuring porcelain tile surrounds and quartz countertops with extended banjo tops. A separate laundry room includes a GE front-load washer and dryer, upper cabinetry, and utility sink, with convenient access to the 2-car garage. A separate 1-car garage provides additional storage and flexibility. Additional upgrades include impact glass windows, whole-house Generac generator, gas tankless water heater, epoxy garage floors, insulated garage doors w/ upgraded belt-drive openers, surge protector, rain gutters, custom window treatments, designer light fixtures, enhanced landscaping, and more. Don’t miss this rare opportunity to own an immaculate, fully furnished and professionally styled Bellagio model in one of Valencia del Sol’s most desirable locations. Residents enjoy an unmatched resort-style lifestyle with resort-style pool, clubhouse, fitness center, tennis and pickleball courts, on-site café, and vibrant social calendar. This exceptional residence blends designer elegance, exceptional upgrades, indoor-outdoor living, and the carefree Florida lifestyle in one of Tampa Bay’s most sought-after 55+ communities.
/u.realgeeks.media/yellowfinrealty/Yellowfin_logo_01.png)
Additional Information
- Taxes
- $10050
- Minimum Lease
- 7 Months
- HOA Fee
- $1,727
- HOA Payment Schedule
- Quarterly
- Maintenance Includes
- Guard - 24 Hour, Common Area Taxes, Pool, Escrow Reserves Fund, Maintenance Grounds, Management, Private Road, Security
- Location
- Cul-De-Sac, In County, Sidewalk, Paved
- Community Features
- Association Recreation - Owned, Buyer Approval Required, Clubhouse, Community Mailbox, Deed Restrictions, Dog Park, Fitness Center, Gated Community - Guard, Golf Carts OK, Irrigation-Reclaimed Water, Pool, Restaurant, Sidewalks, Tennis Court(s), Wheelchair Access, Street Lights
- Property Description
- One Story
- Zoning
- PD
- Interior Layout
- Ceiling Fans(s), Coffered Ceiling(s), Eat-in Kitchen, High Ceilings, Open Floorplan, Primary Bedroom Main Floor, Solid Surface Counters, Split Bedroom, Thermostat, Window Treatments
- Interior Features
- Ceiling Fans(s), Coffered Ceiling(s), Eat-in Kitchen, High Ceilings, Open Floorplan, Primary Bedroom Main Floor, Solid Surface Counters, Split Bedroom, Thermostat, Window Treatments
- Floor
- Tile
- Appliances
- Built-In Oven, Cooktop, Dishwasher, Disposal, Microwave, Refrigerator, Tankless Water Heater, Washer, Water Filtration System, Water Softener
- Utilities
- BB/HS Internet Available, Cable Connected, Electricity Connected, Fire Hydrant, Natural Gas Connected, Phone Available, Public, Sewer Connected, Sprinkler Recycled, Underground Utilities, Water Connected
- Heating
- Electric, Heat Pump
- Air Conditioning
- Central Air
- Exterior Construction
- Block, Stucco
- Exterior Features
- Lighting, Rain Gutters, Sidewalk
- Roof
- Tile
- Foundation
- Slab
- Pool
- Community, Private
- Pool Type
- Deck, Gunite, Heated, In Ground, Lighting, Salt Water, Screen Enclosure
- Garage Carport
- 3 Car Garage
- Garage Spaces
- 3
- Garage Features
- Driveway, Garage Door Opener
- Housing for Older Persons
- Yes
- Water View
- Pond
- Water Access
- Pond
- Water Frontage
- Pond
- Pets
- Allowed
- Flood Zone Code
- X
- Parcel ID
- U-32-31-20-B3V-000000-00279.0
- Legal Description
- VALENCIA DEL SOL PHASE 1 LOT 279
Listing courtesy of SALTZBERG & ASSOCIATES REAL ESTATE. 813-727-8553
Mortgage Calculator
StellarMLS is the source of this information via Internet Data Exchange Program. All listing information is deemed reliable but not guaranteed and should be independently verified through personal inspection by appropriate professionals. Listings displayed on this website may be subject to prior sale or removal from sale. Availability of any listing should always be independently verified. Listing information is provided for consumer personal, non-commercial use, solely to identify potential properties for potential purchase. All other use is strictly prohibited and may violate relevant federal and state law. Data last updated on