2405 Earlswood Court, Brandon, FL 33510
- $237,000
- 2
- BD
- 2
- BA
- 1,240
- SqFt








- List Price
- $237,000
- Status
- Active
- Days on Market
- 1
- MLS#
- TB8543912
- Property Style
- Townhouse
- Year Built
- 2004
- Bedrooms
- 2
- Bathrooms
- 2
- Baths Half
- 1
- Living Area
- 1,240
- Lot Size
- 1,202
- Acres
- 0.03
- Total Acreage
- 0 to less than 1/4
- Building Name
- 2405
- Legal Subdivision Name
- Chelsea Manor
- MLS Area Major
- Brandon
Property Description
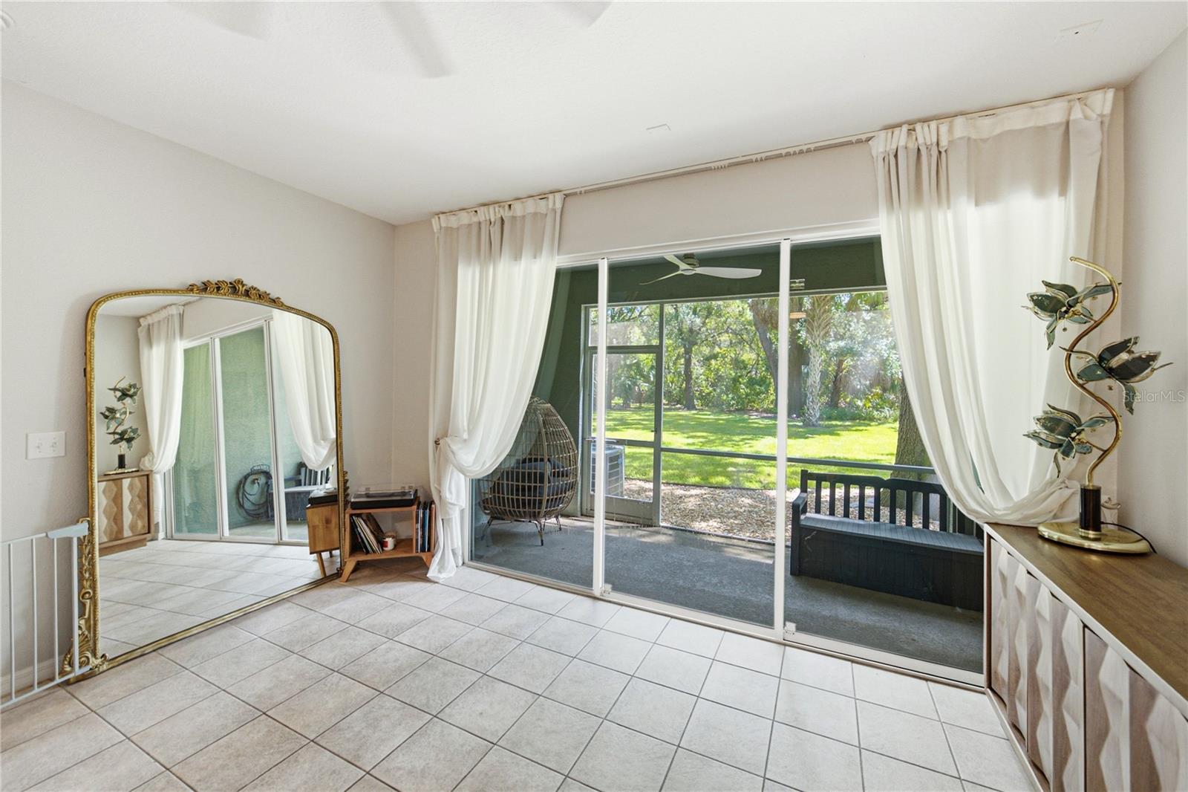
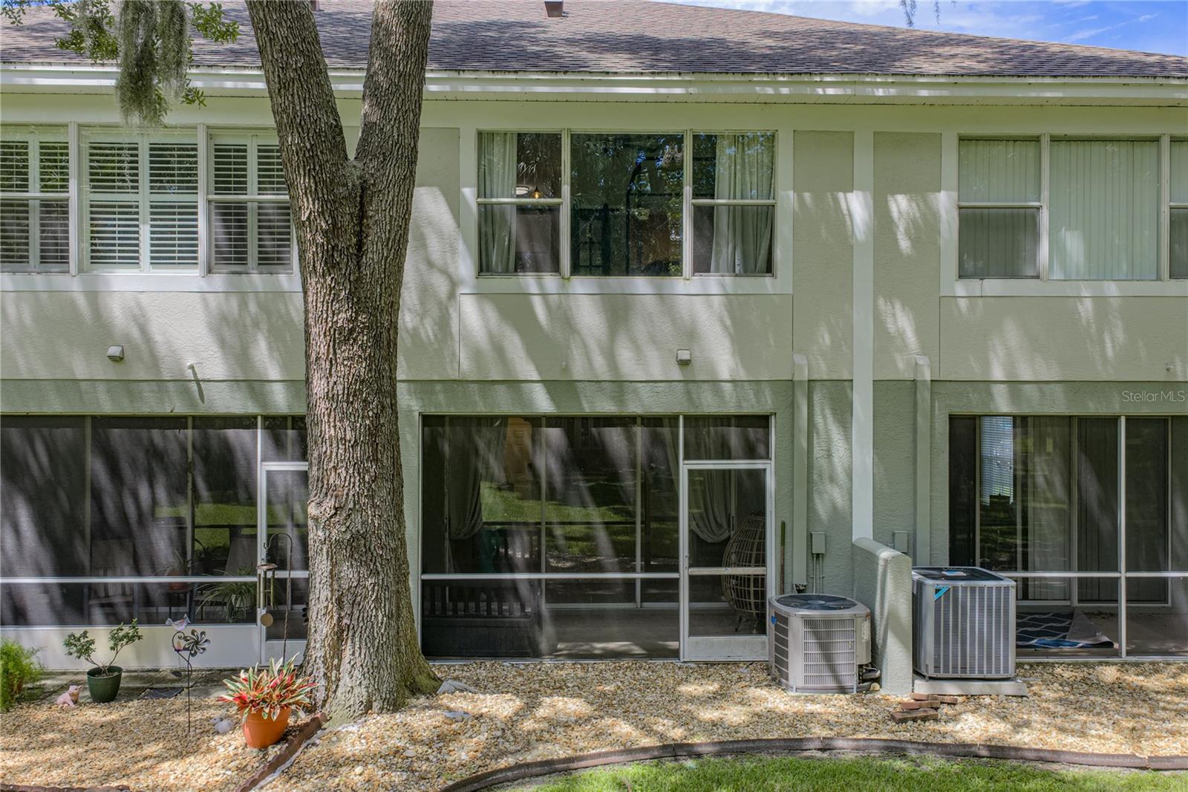
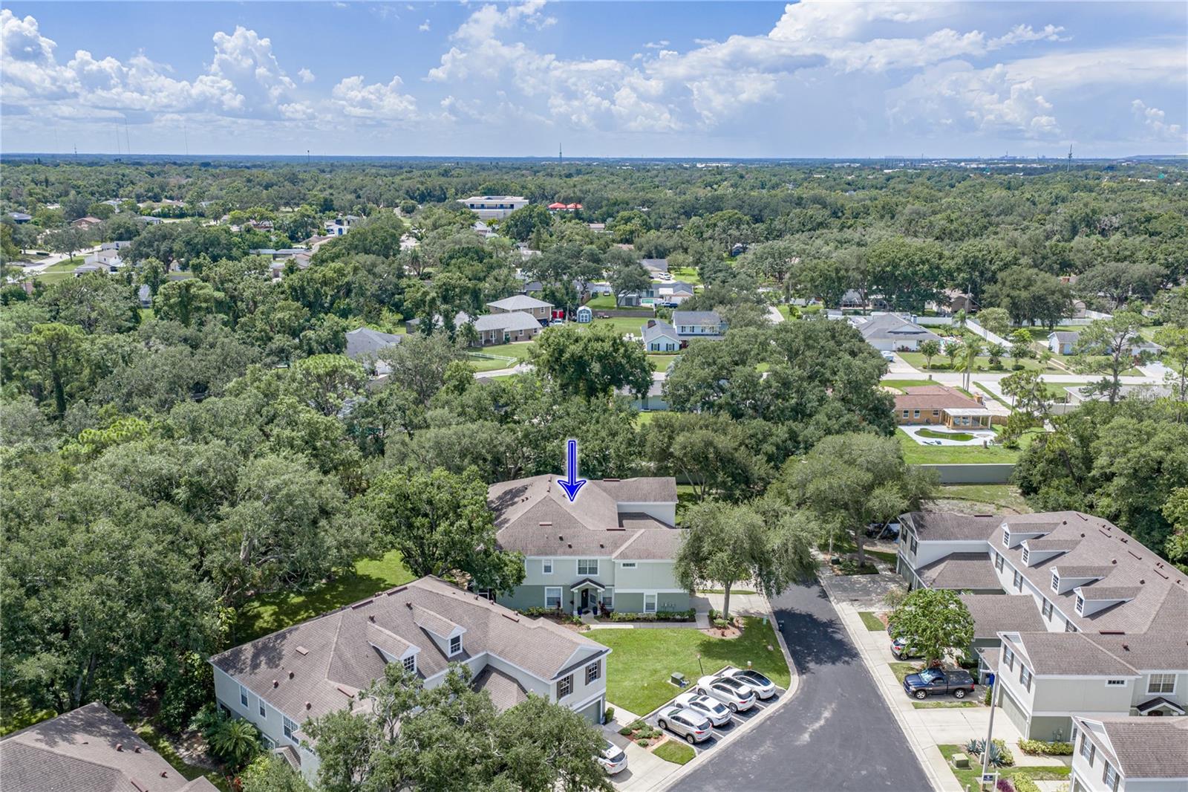
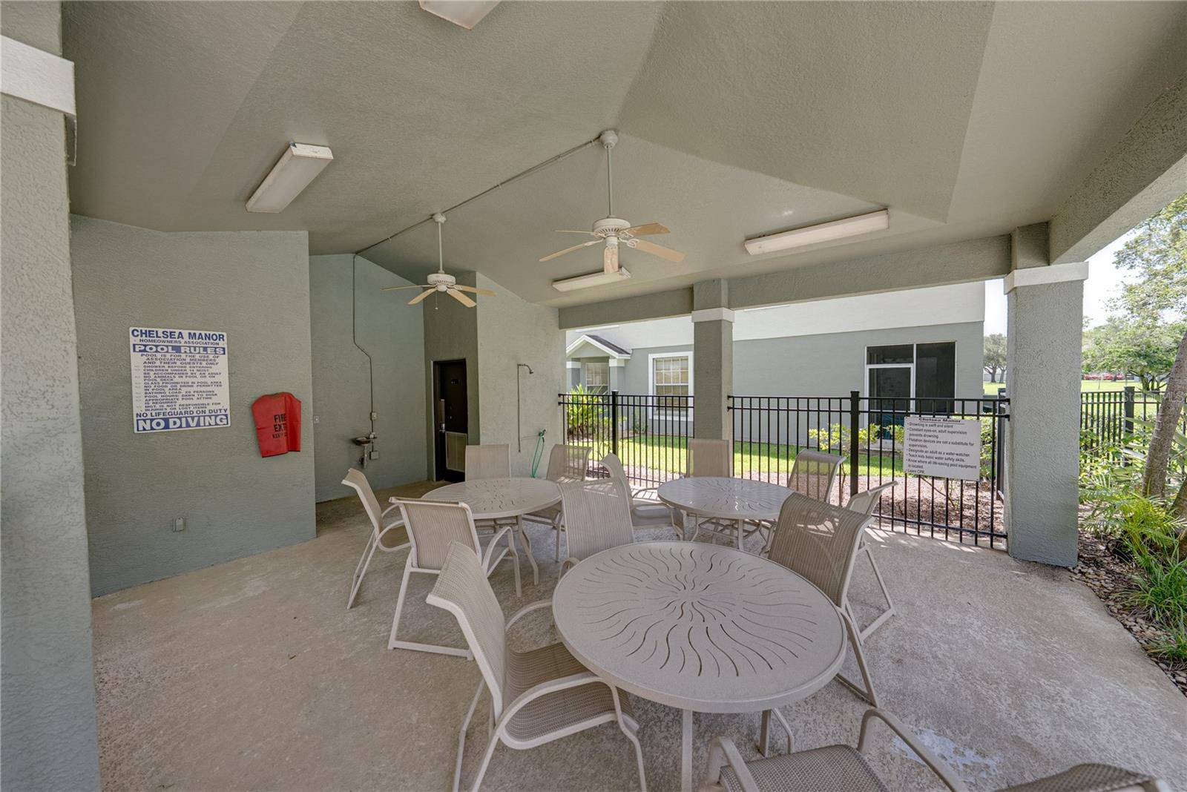
Welcome to Chelsea Manor, where comfort, convenience, and low-maintenance living come together in this charming 2-bedroom, 1.5-bath townhome offering approximately 1,240 square feet of living space and a peaceful conservation backdrop. The first floor features an inviting open layout with the kitchen overlooking the spacious living and dining area, creating a comfortable setting for everyday living and entertaining. Step outside to the covered lanai, where peaceful conservation views provide a relaxing outdoor retreat with no rear neighbors. Upstairs, you'll find two generously sized bedrooms, including a spacious primary bedroom overlooking the conservation area. The updated upstairs bathroom features modern finishes and is positioned between the bedrooms for easy access. Additional highlights include updated flooring and fixtures, HVAC replaced in 2022, and a Tesla charging station in the garage that stays with the home. Enjoy the convenience of a low-maintenance lifestyle, with the HOA taking care of lawn maintenance, exterior maintenance, the roof, common areas, and the community pool—leaving more time to enjoy your home and less time worrying about exterior upkeep. This Chelsea Manor townhome offers an appealing combination of privacy, convenience, and easy Florida living. Schedule your private showing and see what makes this home such a great opportunity!
/u.realgeeks.media/yellowfinrealty/Yellowfin_logo_01.png)
Additional Information
- Taxes
- $2998
- Minimum Lease
- 8-12 Months
- Hoa Fee
- $847
- HOA Payment Schedule
- Quarterly
- Maintenance Includes
- Pool, Maintenance Structure
- Location
- Conservation Area, In County, Sidewalk
- Community Features
- Deed Restrictions, Playground, Pool
- Property Description
- Two Story
- Zoning
- PD
- Interior Layout
- Ceiling Fans(s), Living Room/Dining Room Combo
- Interior Features
- Ceiling Fans(s), Living Room/Dining Room Combo
- Floor
- Laminate, Tile
- Appliances
- Dishwasher, Dryer, Electric Water Heater, Microwave, Range, Refrigerator, Washer
- Utilities
- Cable Available, Cable Connected, Electricity Available, Electricity Connected, Public
- Heating
- Central
- Air Conditioning
- Central Air
- Exterior Construction
- Block, Stucco, Frame
- Exterior Features
- Sidewalk
- Roof
- Shingle
- Foundation
- Slab
- Pool
- Community
- Garage Carport
- 1 Car Garage
- Garage Spaces
- 1
- Garage Features
- Electric Vehicle Charging Station(s)
- Garage Dimensions
- 10X21
- Pets
- Allowed
- Flood Zone Code
- X
- Parcel ID
- U-17-29-20-5U6-000012-00002.0
- Legal Description
- CHELSEA MANOR LOT 2 BLOCK 12
Listing courtesy of COLDWELL BANKER REALTY. 813-685-7755
Mortgage Calculator
StellarMLS is the source of this information via Internet Data Exchange Program. All listing information is deemed reliable but not guaranteed and should be independently verified through personal inspection by appropriate professionals. Listings displayed on this website may be subject to prior sale or removal from sale. Availability of any listing should always be independently verified. Listing information is provided for consumer personal, non-commercial use, solely to identify potential properties for potential purchase. All other use is strictly prohibited and may violate relevant federal and state law. Data last updated on