5610 Pinnacle Heights Circle Unit 309, Tampa, FL 33624
- $207,000
- 2
- BD
- 2
- BA
- 1,164
- SqFt






- List Price
- $207,000
- Status
- Active
- Days on Market
- 1
- MLS#
- TB8542198
- Property Style
- Condo
- Architectural Style
- Traditional
- Year Built
- 1998
- Bedrooms
- 2
- Bathrooms
- 2
- Living Area
- 1,164
- Lot Size
- 2
- Total Acreage
- Non-Applicable
- Building Name
- 5610
- Legal Subdivision Name
- The Pinnacle At Carrollwood A
- MLS Area Major
- Tampa / Northdale
Property Description
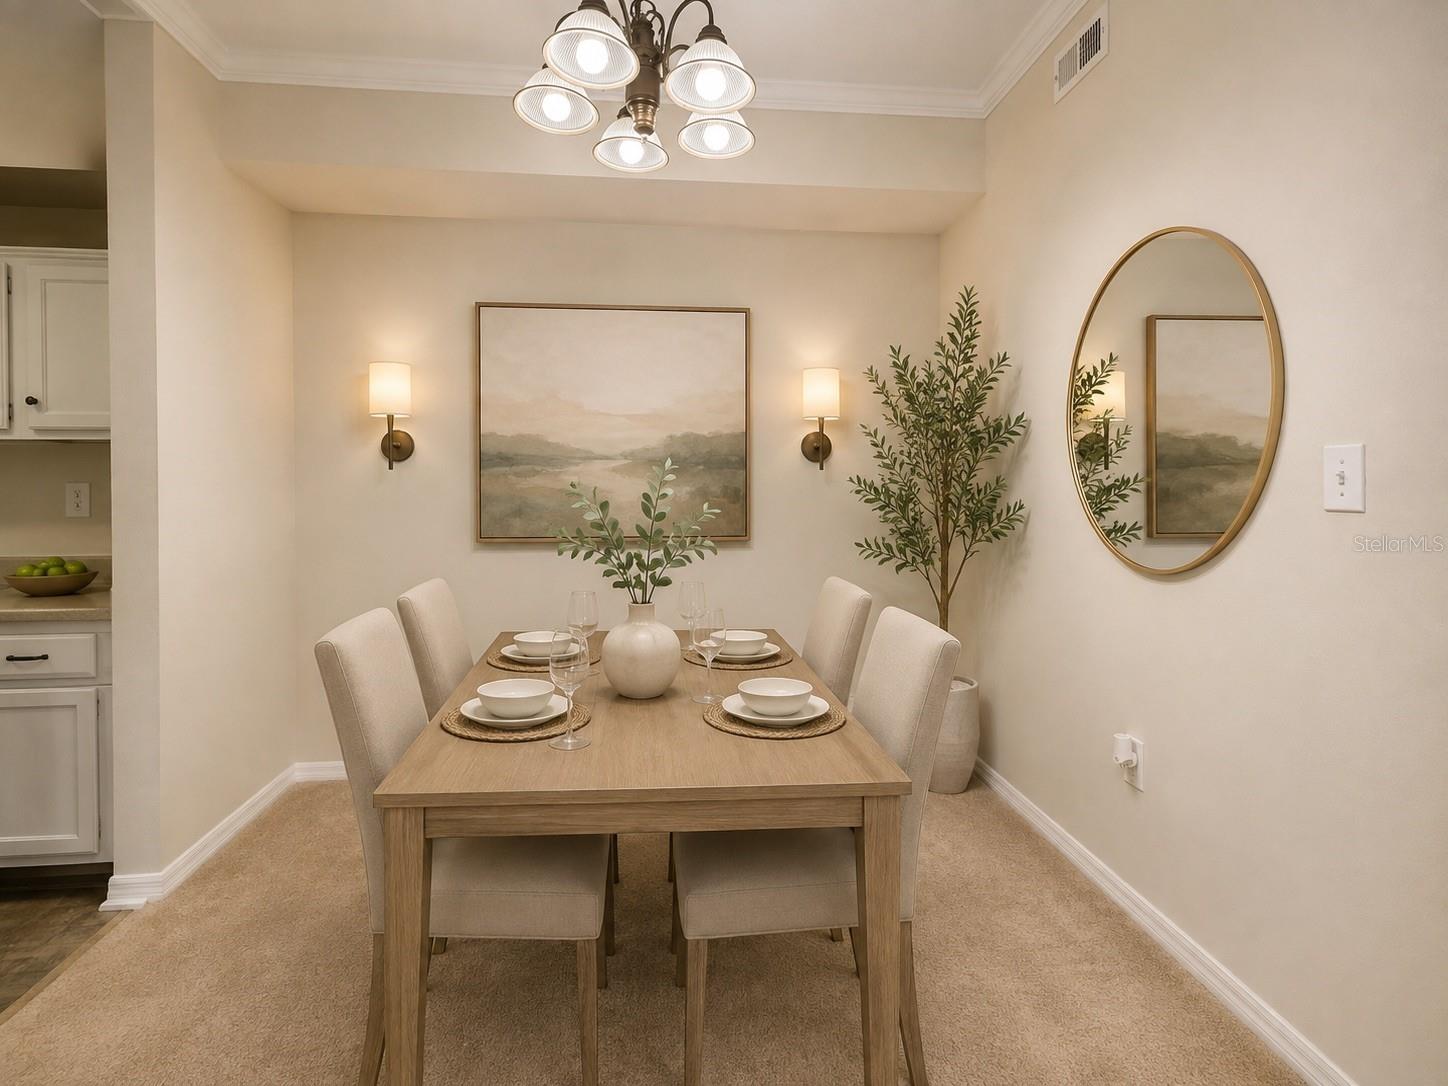
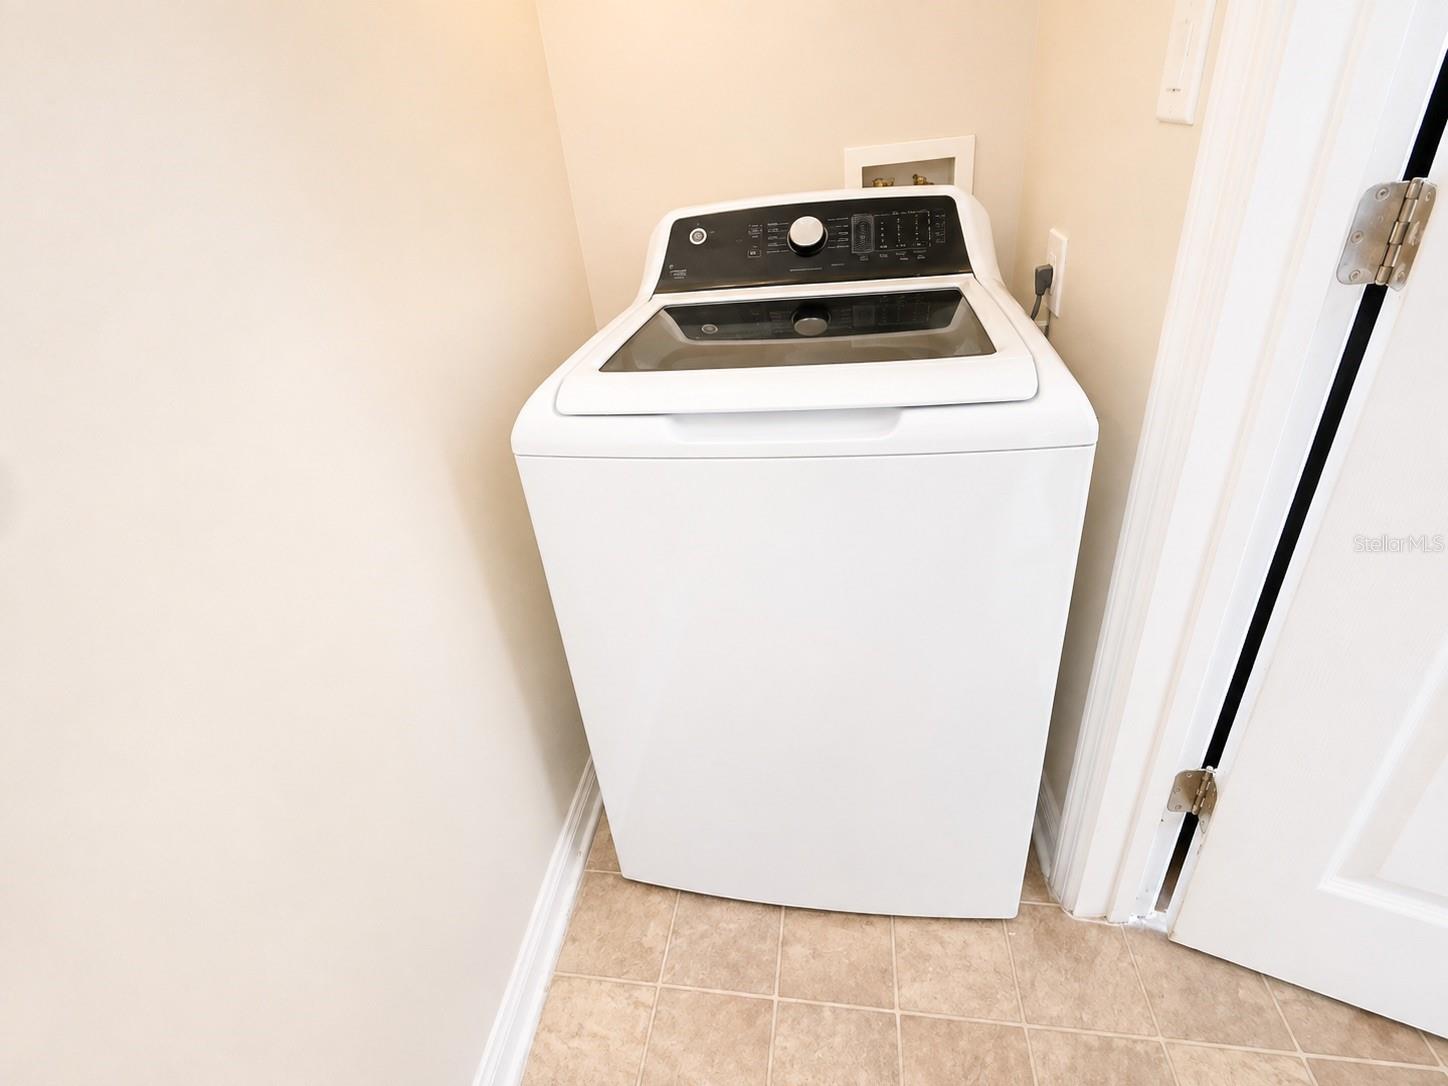
Virtually Staged. Welcome to this beautifully maintained 2-bedroom, 2-bathroom condominium in The Pinnacle at Carrollwood! This spacious third-floor residence offers 1,164 sq ft of comfortable living space and features several important updates, including a NEW 2.5-ton HVAC system installed in 2023, a remodeled primary bathroom completed in 2024, and a NEW washer installed in 2025. The open floor plan provides a comfortable flow between the living and dining areas, while the private balcony offers a pleasant outdoor space to relax and unwind. The primary bedroom features a walk-in closet for added storage. Located within a gated community, residents enjoy a community pool, clubhouse, fitness center, and other convenient amenities. With its desirable Carrollwood location, this home offers easy access to major roads, shopping, dining, entertainment, and everyday conveniences. A wonderful opportunity to own a well-maintained condo with key updates already completed. Schedule your private showing today!
/u.realgeeks.media/yellowfinrealty/Yellowfin_logo_01.png)
Additional Information
- Taxes
- $3055
- Minimum Lease
- 8-12 Months
- Hoa Fee
- $447
- HOA Payment Schedule
- Monthly
- Maintenance Includes
- Pool, Escrow Reserves Fund, Maintenance Grounds, Pest Control, Private Road, Recreational Facilities, Sewer, Trash, Water
- Community Features
- Clubhouse, Community Mailbox, Deed Restrictions, Fitness Center, Gated Community - No Guard, Pool
- Property Description
- One Story
- Zoning
- PD
- Interior Layout
- Ceiling Fans(s), Open Floorplan, Thermostat, Walk-In Closet(s)
- Interior Features
- Ceiling Fans(s), Open Floorplan, Thermostat, Walk-In Closet(s)
- Floor
- Carpet, Vinyl
- Appliances
- Convection Oven, Dishwasher, Disposal, Dryer, Electric Water Heater, Microwave, Range, Range Hood, Refrigerator, Washer
- Utilities
- Public
- Heating
- Central
- Air Conditioning
- Central Air
- Exterior Construction
- Stucco
- Exterior Features
- Balcony
- Roof
- Shingle
- Foundation
- Slab
- Pool
- Community
- Garage Carport
- None
- Garage Features
- None, Open
- Elementary School
- Essrig-Hb
- Middle School
- Hill-Hb
- High School
- Gaither-HB
- Pets
- Allowed
- Pet Size
- Medium (36-60 Lbs.)
- Floor Number
- 3
- Flood Zone Code
- X
- Parcel ID
- U-07-28-18-871-000010-00309.0
- Legal Description
- THE PINNACLE AT CARROLLWOOD A CONDOMINIUM UNIT 309 BLDG 10 AND AN UNDIV INT IN COMMON ELEMENTS
Listing courtesy of LPT REALTY, LLC. 877-366-2213
Mortgage Calculator
StellarMLS is the source of this information via Internet Data Exchange Program. All listing information is deemed reliable but not guaranteed and should be independently verified through personal inspection by appropriate professionals. Listings displayed on this website may be subject to prior sale or removal from sale. Availability of any listing should always be independently verified. Listing information is provided for consumer personal, non-commercial use, solely to identify potential properties for potential purchase. All other use is strictly prohibited and may violate relevant federal and state law. Data last updated on