10703 Gallop Place, Tampa, FL 33626
- $700,000
- 3
- BD
- 3
- BA
- 2,688
- SqFt




- List Price
- $700,000
- Status
- Active
- Days on Market
- 1
- MLS#
- TB8539579
- Property Style
- Single Family
- Year Built
- 1988
- Bedrooms
- 3
- Bathrooms
- 3
- Living Area
- 2,688
- Lot Size
- 54,014
- Acres
- 1.24
- Total Acreage
- 1 to less than 2
- Legal Subdivision Name
- Twin Branch Acres Unit Four
- MLS Area Major
- Tampa/Northdale/Westchase
Property Description
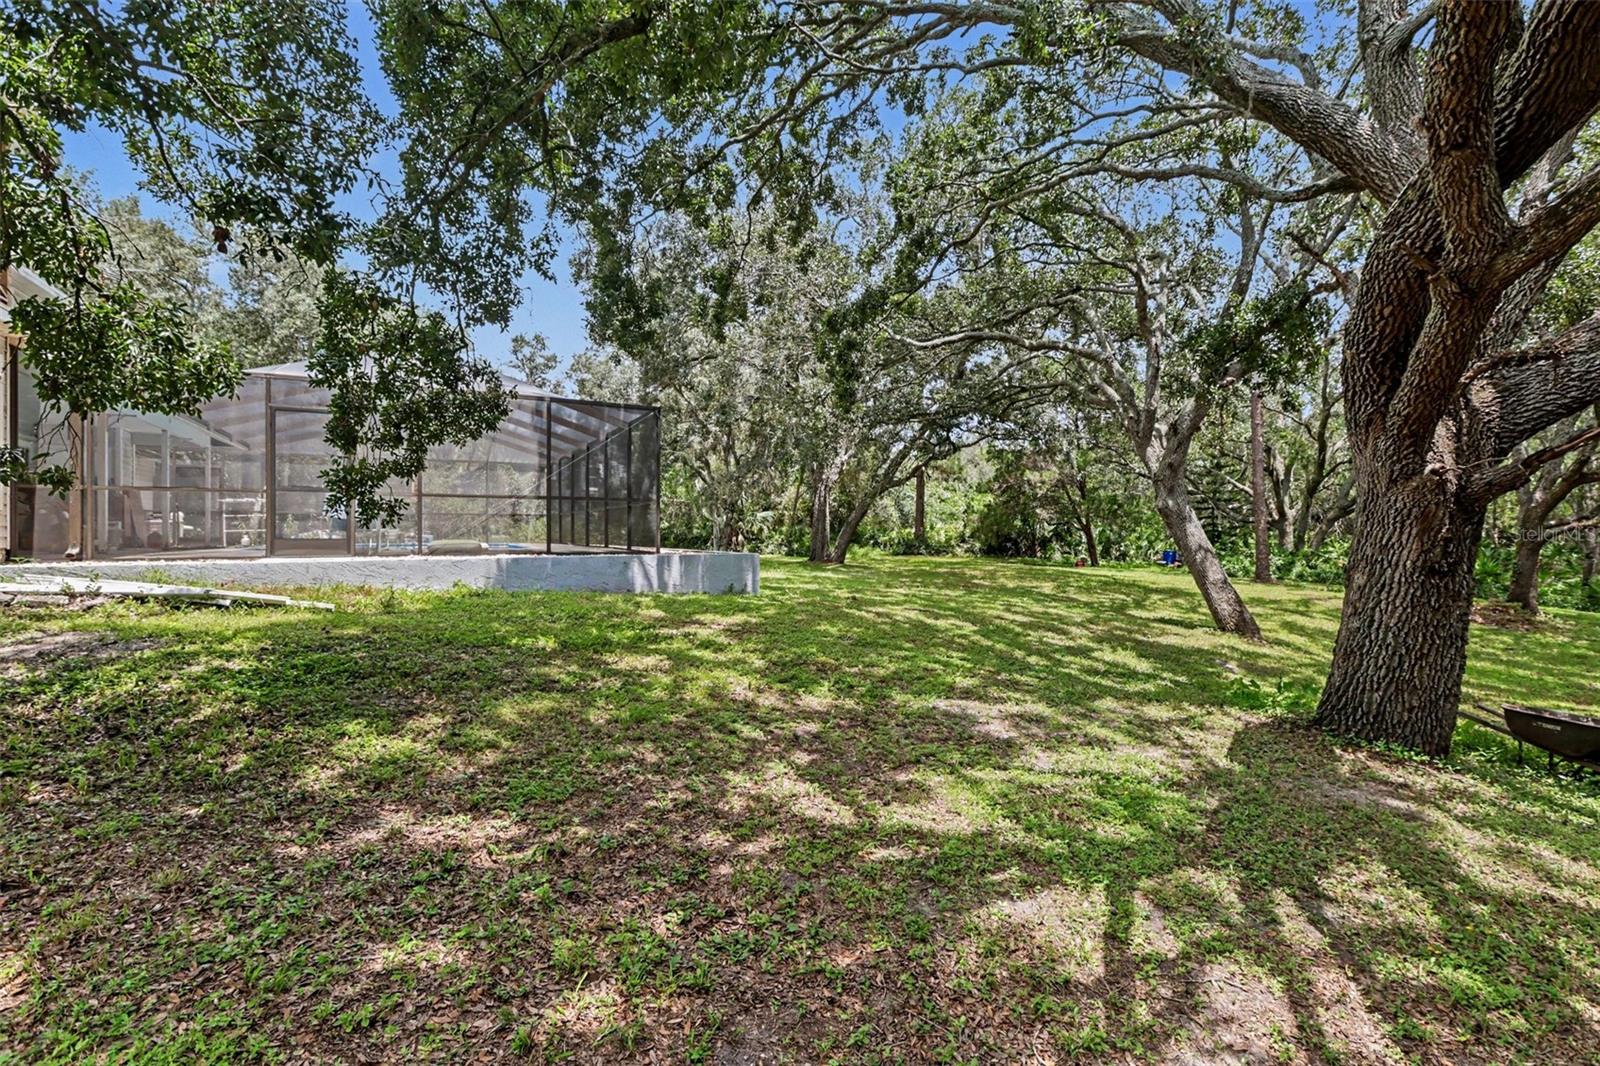
Welcome to this spacious two-story home situated on an impressive 1.24-acre lot, offering plenty of room to enjoy both indoor and outdoor living. Located in a quiet neighborhood, the property features a welcoming covered front porch, an open and spacious interior, and plenty of natural light throughout. The main living area is highlighted by soaring ceilings and a striking stone fireplace, while the kitchen offers generous cabinet and counter space with a center island. Multiple living and dining spaces provide flexibility for entertaining, relaxing, or creating a home office. Step outside to your own private retreat featuring a screened-in swimming pool and an expansive backyard surrounded by mature trees. With over an acre of land, there is abundant outdoor space to enjoy, entertain, or make your own. Conveniently located close to shopping, dining, and entertainment, this property combines space, privacy, and accessibility in one unique setting. Come see everything this home and its 1.24-acre lot have to offer!
/u.realgeeks.media/yellowfinrealty/Yellowfin_logo_01.png)
Additional Information
- Taxes
- $4590
- Minimum Lease
- No Minimum
- HOA Fee
- $175
- HOA Payment Schedule
- Annually
- Community Features
- No Deed Restriction
- Property Description
- Two Story
- Zoning
- ASC-1
- Interior Layout
- Built-in Features, Eat-in Kitchen, High Ceilings, Open Floorplan, PrimaryBedroom Upstairs, Thermostat, Walk-In Closet(s)
- Interior Features
- Built-in Features, Eat-in Kitchen, High Ceilings, Open Floorplan, PrimaryBedroom Upstairs, Thermostat, Walk-In Closet(s)
- Floor
- Vinyl
- Appliances
- Cooktop, Dryer, Electric Water Heater, Range, Refrigerator, Washer
- Utilities
- Electricity Connected, Water Connected
- Heating
- Central, Electric
- Air Conditioning
- Central Air
- Exterior Construction
- Vinyl Siding
- Exterior Features
- Balcony, Lighting, Sliding Doors
- Roof
- Shingle
- Foundation
- Slab
- Pool
- Private
- Pool Type
- In Ground
- Garage Carport
- 2 Car Garage
- Garage Spaces
- 2
- Elementary School
- Deer Park Elem-Hb
- Middle School
- Farnell-Hb
- High School
- Alonso-HB
- Pets
- Allowed
- Flood Zone Code
- AE
- Parcel ID
- U-18-28-17-06E-D00000-00071.0
- Legal Description
- TWIN BRANCH ACRES UNIT FOUR LOT 71 BLOCK D
Listing courtesy of MARK SPAIN REAL ESTATE. 855-299-7653
Mortgage Calculator
StellarMLS is the source of this information via Internet Data Exchange Program. All listing information is deemed reliable but not guaranteed and should be independently verified through personal inspection by appropriate professionals. Listings displayed on this website may be subject to prior sale or removal from sale. Availability of any listing should always be independently verified. Listing information is provided for consumer personal, non-commercial use, solely to identify potential properties for potential purchase. All other use is strictly prohibited and may violate relevant federal and state law. Data last updated on