3116 Indigo Place, Seffner, FL 33584
- $417,000
- 4
- BD
- 2
- BA
- 1,937
- SqFt






- List Price
- $417,000
- Status
- Active
- Days on Market
- 1
- MLS#
- TB8538903
- Property Style
- Single Family
- Year Built
- 1981
- Bedrooms
- 4
- Bathrooms
- 2
- Living Area
- 1,937
- Lot Size
- 11,730
- Acres
- 0.27
- Total Acreage
- 1/4 to less than 1/2
- Legal Subdivision Name
- Brandon Groves Sec Two
- MLS Area Major
- Seffner
Property Description
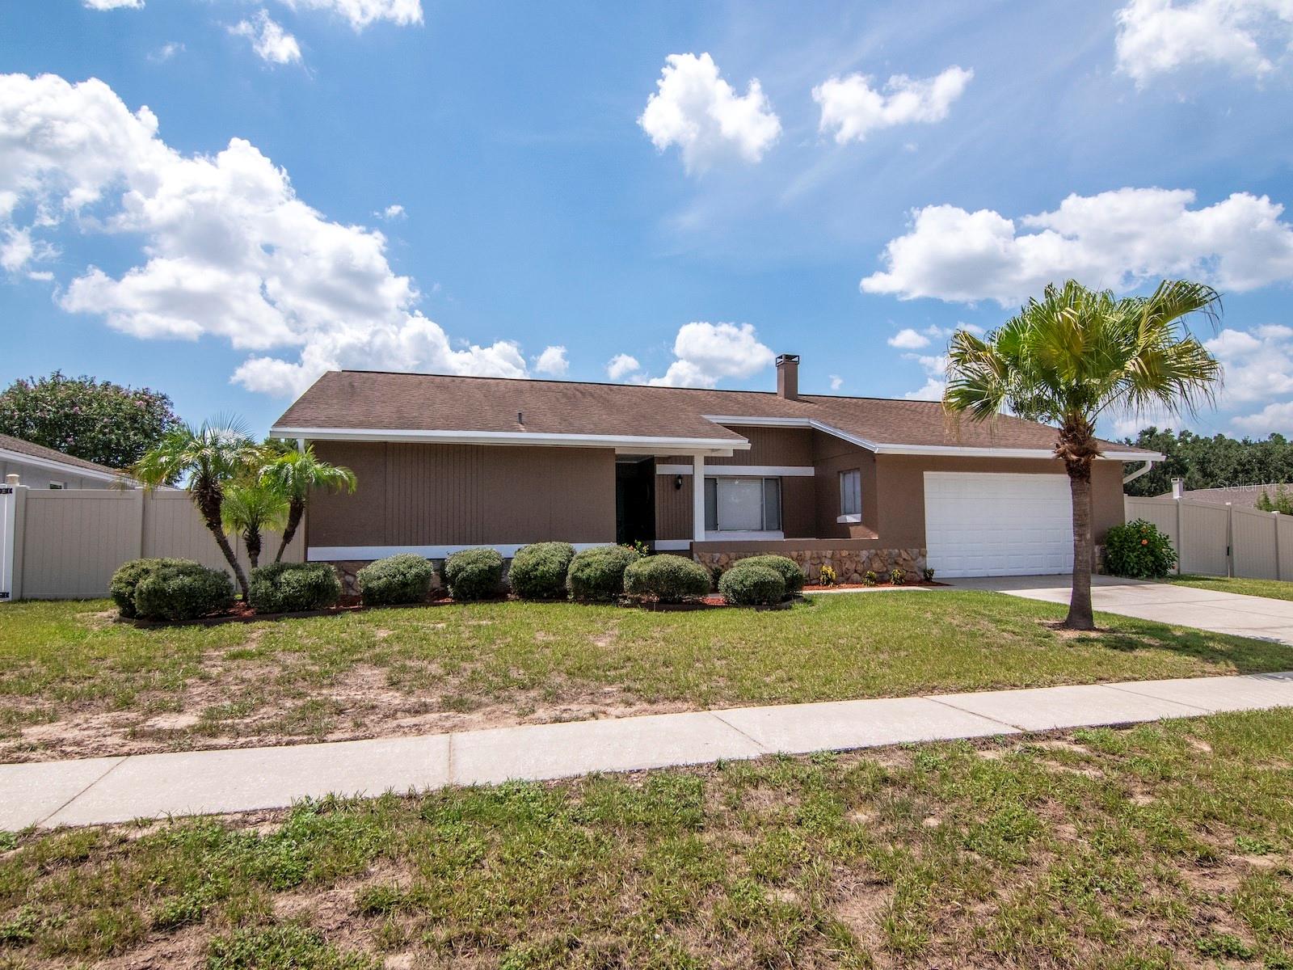
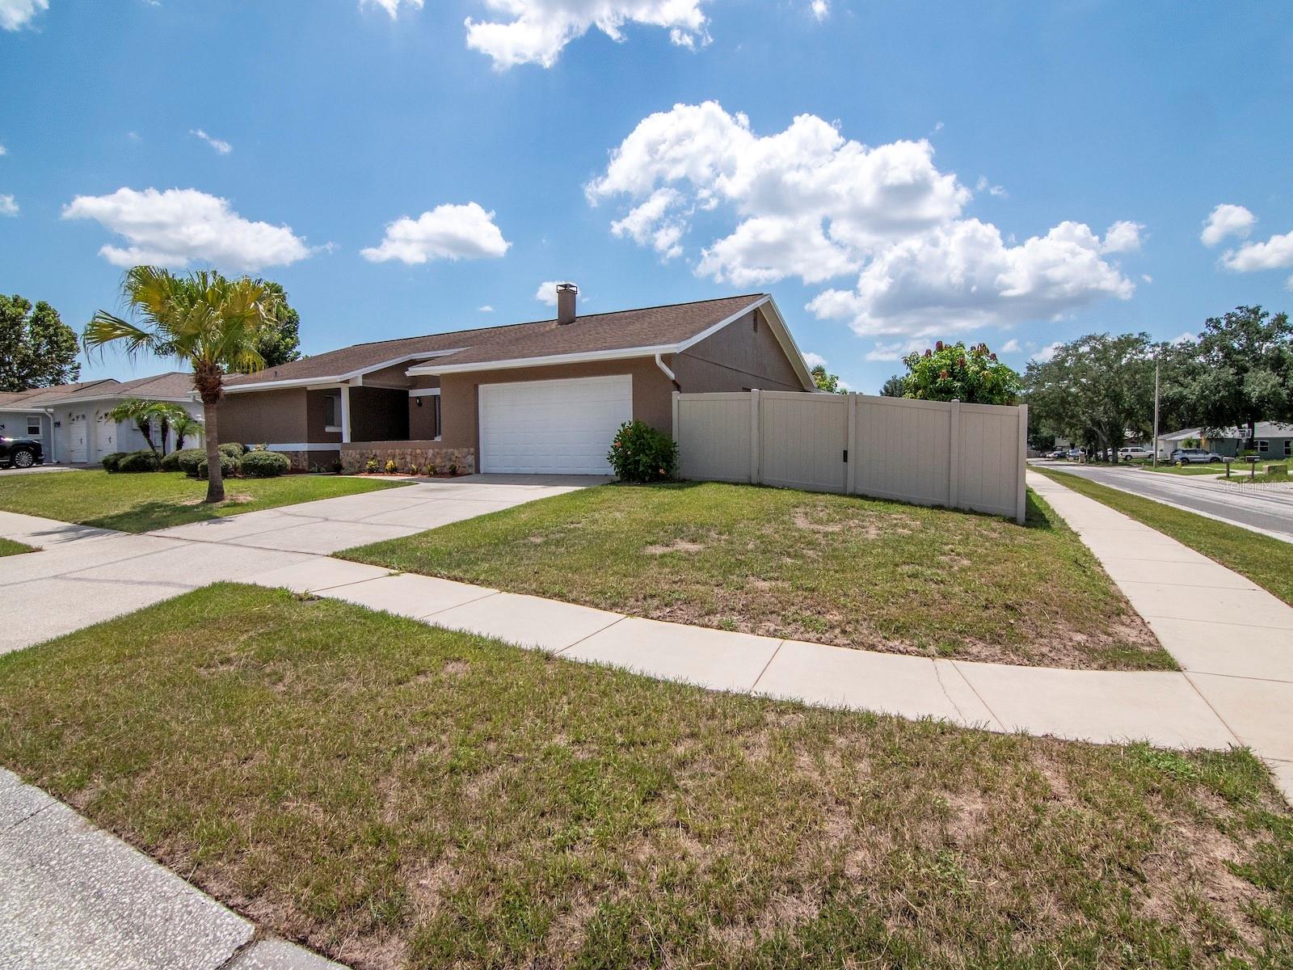
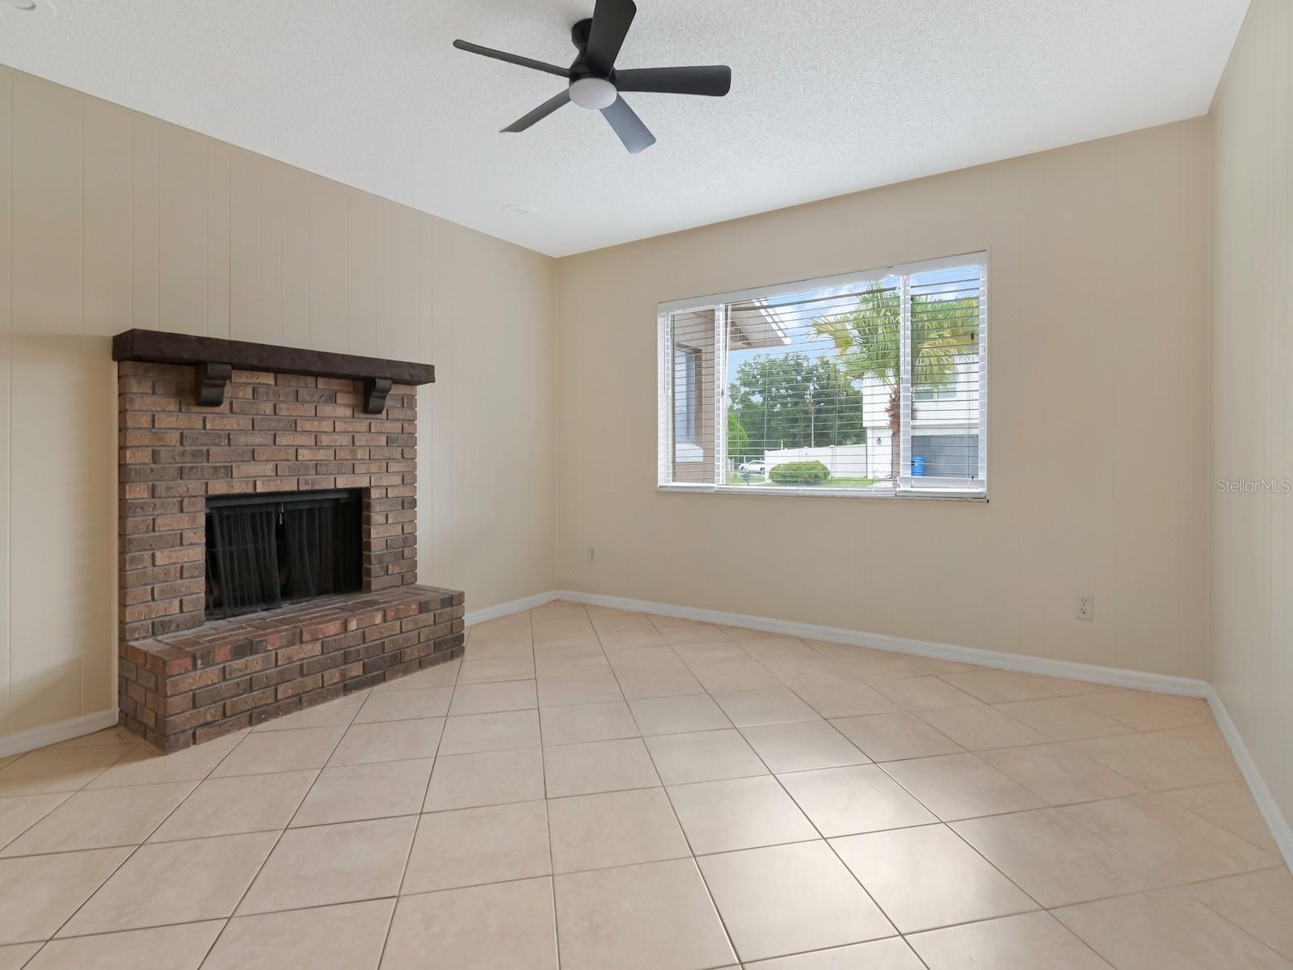
As you arrive at the neighborhood, you are welcomed by the home’s clean lines, manicured landscaping, and palm trees create a warm, welcoming curb appeal. Entering the front door you will find new floors and a desirable split floor plan with the primary bedroom on the left and the additional guest bedrooms located down the hall and to the right. Located in the heart of the home you will find the newly updated kitchen, featuring rich wood cabinetry, stainless steel appliances, and light quartz-style countertops, this kitchen is both elegant and functional whether you are looking to host a dinner party with your family and friends or have a quiet night in, this floor plan is everything you need. The main living and dining spaces surround the kitchen and can be utilized however you wish. The guest bedrooms and additional bathroom are all located together and the perfect size for any guest or home office. You will also notice brand new neutral paint throughout the entire home and enjoy the true Florida lifestyle as sunlight pours through large sliding glass doors, connecting the living area seamlessly to the screened pool patio for effortless indoor-outdoor entertaining. Relax or host gatherings in your private screened enclosure, surrounded by lush greenery and plenty of yard space on this corner lot. The HVAC is just a few months old and the roof is 10 years old.
/u.realgeeks.media/yellowfinrealty/Yellowfin_logo_01.png)
Additional Information
- Taxes
- $6783
- Minimum Lease
- No Minimum
- Location
- Corner Lot
- Community Features
- No Deed Restriction
- Property Description
- One Story
- Zoning
- RSC-6
- Interior Layout
- Living Room/Dining Room Combo, Open Floorplan, Primary Bedroom Main Floor, Split Bedroom
- Interior Features
- Living Room/Dining Room Combo, Open Floorplan, Primary Bedroom Main Floor, Split Bedroom
- Floor
- Ceramic Tile, Luxury Vinyl
- Appliances
- Dishwasher, Microwave, Range, Refrigerator
- Utilities
- Electricity Connected
- Heating
- Electric
- Air Conditioning
- Central Air
- Fireplace Description
- Wood Burning
- Exterior Construction
- Block
- Exterior Features
- Lighting, Rain Gutters, Sidewalk, Sliding Doors, Storage
- Roof
- Shingle
- Foundation
- Slab
- Pool
- Private
- Pool Type
- In Ground, Screen Enclosure
- Garage Carport
- 2 Car Garage
- Garage Spaces
- 2
- Garage Features
- Driveway, Oversized
- Fences
- Vinyl
- Flood Zone Code
- X
- Parcel ID
- U-14-29-20-2B4-G00000-00016.0
- Legal Description
- BRANDON GROVES SECTION TWO LOT 16 BLOCK G
Listing courtesy of COLDWELL BANKER REALTY. 813-962-0631
Mortgage Calculator
StellarMLS is the source of this information via Internet Data Exchange Program. All listing information is deemed reliable but not guaranteed and should be independently verified through personal inspection by appropriate professionals. Listings displayed on this website may be subject to prior sale or removal from sale. Availability of any listing should always be independently verified. Listing information is provided for consumer personal, non-commercial use, solely to identify potential properties for potential purchase. All other use is strictly prohibited and may violate relevant federal and state law. Data last updated on