441 Noble Faire Drive, Sun City Center, FL 33573
- $400,000
- 2
- BD
- 2
- BA
- 1,949
- SqFt








- List Price
- $400,000
- Status
- Active
- Days on Market
- 0
- MLS#
- TB8538514
- Property Style
- Single Family
- Year Built
- 2005
- Bedrooms
- 2
- Bathrooms
- 2
- Living Area
- 1,949
- Lot Size
- 6,338
- Acres
- 0.15
- Total Acreage
- 0 to less than 1/4
- Legal Subdivision Name
- Sun City Center Unit 264 Ph
- MLS Area Major
- Sun City Center / Ruskin
Property Description
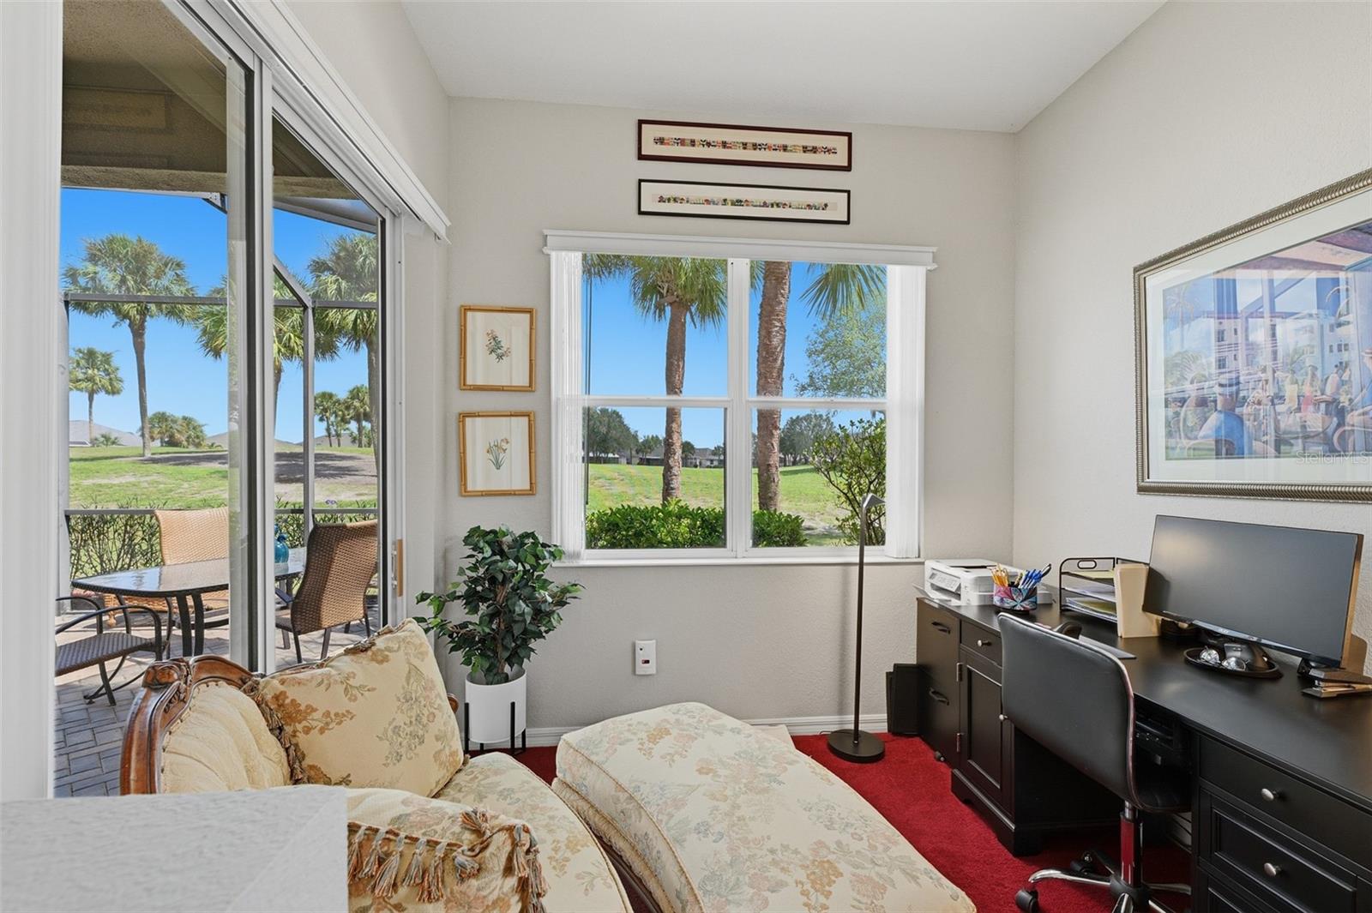
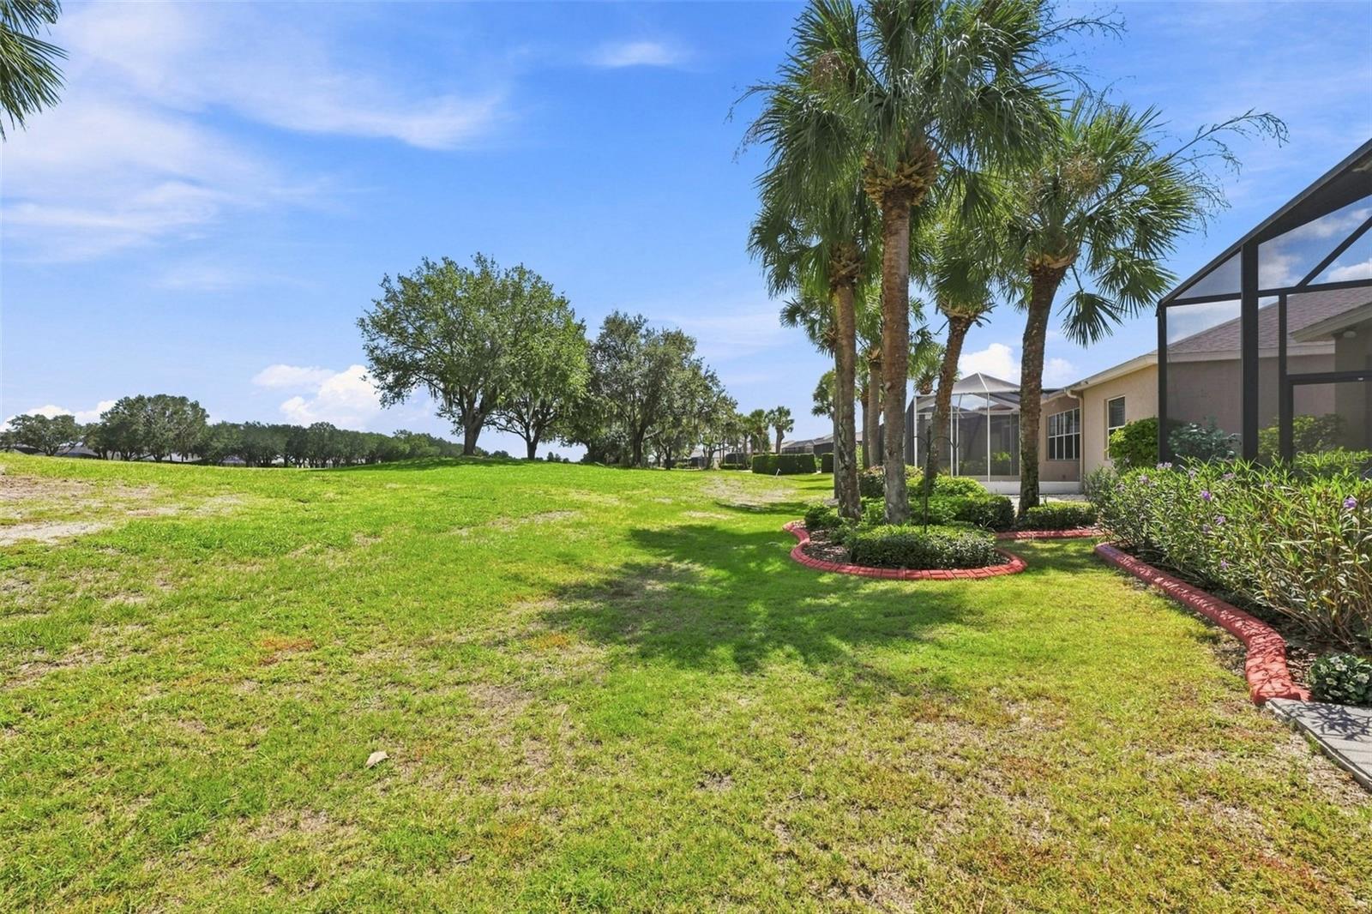
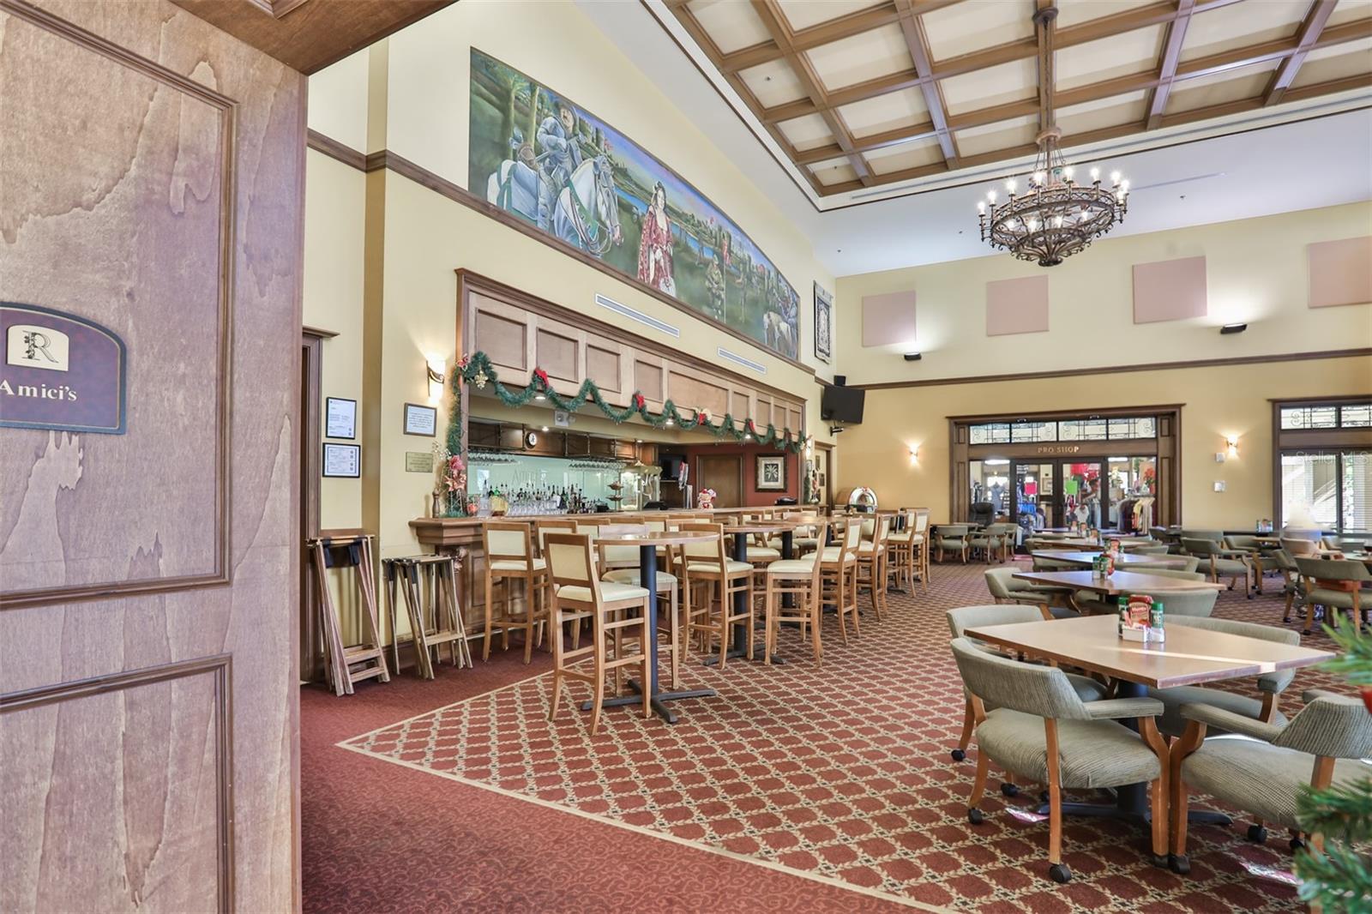
TAKE THE VIRTUAL TOUR & EXPERIENCE THE VIEW! Embrace the Florida lifestyle in this exceptional Monet model located in the highly sought-after Renaissance at Sun City Center, a premier 55+ community. Beautifully appointed and thoughtfully designed, this 2-bedroom, 2-bath home features a den with French doors and a spacious primary suite with a private sitting room. From the moment you arrive, the paver driveway, concrete landscape curbing, and newer exterior paint create an impressive first impression. Inside, soaring ceilings, luxury vinyl plank flooring in the entry and wet areas, and an open floor plan provide an elegant blend of style, comfort, and functionality. The gourmet kitchen is designed to impress with two-tone cabinetry, solid-surface countertops, a deep single-basin sink, stainless steel appliances, and abundant storage. The spacious primary suite is a true retreat, featuring two generous walk-in closets, a relaxing sitting room, and a luxurious en-suite bath with dual vanities, soaking tub, and separate shower. The second bedroom and guest bath are thoughtfully positioned on the opposite side of the home for privacy. The versatile den, currently used as a TV/reading room, is perfect for a home office, hobby room, or additional guest space. The expanded screened lanai is the showstopper! Featuring paver flooring, a gas grill hookup, and breathtaking views overlooking the Renaissance golf course, this exceptional outdoor space is perfect for morning coffee, entertaining, or simply relaxing and enjoying the Florida sunshine. Recent improvements include a new HVAC system (4/2026) and new roof (2023), per permits. The freshly painted garage features professionally resurfaced Polyaspartic flooring, providing a durable, attractive, and easy-to-maintain finish. Residents enjoy a social membership at Club Renaissance, with an array of amenities including a private pool and hot tub, restaurant, bar, fitness center, indoor track, golf shop, wellness center, and spa services. Sun City Center offers an unparalleled active lifestyle with heated pools, fitness facilities, golf courses, tennis and pickleball, sports complexes, arts and crafts, entertainment, clubhouses, and more than 120 social clubs all conveniently accessible by golf cart. Conveniently located near Tampa, St. Petersburg, Sarasota, Gulf beaches, airports, shopping, and fine dining. This spectacular golf-course-view home is a must-see! Schedule your private showing today and start living the Florida lifestyle you've been dreaming of!
/u.realgeeks.media/yellowfinrealty/Yellowfin_logo_01.png)
Additional Information
- Taxes
- $3264
- Minimum Lease
- 3 Months
- HOA Fee
- $285
- HOA Payment Schedule
- Quarterly
- Maintenance Includes
- Pool, Maintenance Grounds, Management, Recreational Facilities
- Location
- Level, On Golf Course, Sidewalk, Paved
- Community Features
- Association Recreation - Owned, Deed Restrictions, Dog Park, Fitness Center, Golf Carts OK, Golf, Pool, Restaurant, Sidewalks, Tennis Court(s), Wheelchair Access, Golf Community
- Property Description
- One Story
- Zoning
- PD/MU
- Interior Layout
- Ceiling Fans(s), Primary Bedroom Main Floor, Solid Surface Counters, Solid Wood Cabinets, Thermostat, Tray Ceiling(s), Walk-In Closet(s), Window Treatments
- Interior Features
- Ceiling Fans(s), Primary Bedroom Main Floor, Solid Surface Counters, Solid Wood Cabinets, Thermostat, Tray Ceiling(s), Walk-In Closet(s), Window Treatments
- Floor
- Carpet, Luxury Vinyl
- Appliances
- Dishwasher, Disposal, Dryer, Gas Water Heater, Microwave, Range, Refrigerator, Washer
- Utilities
- BB/HS Internet Available, Cable Available, Electricity Connected, Natural Gas Connected, Phone Available, Sewer Connected, Underground Utilities, Water Connected
- Heating
- Central, Electric
- Air Conditioning
- Central Air
- Exterior Construction
- Block, Stucco
- Exterior Features
- Rain Gutters, Sidewalk, Sliding Doors
- Roof
- Shingle
- Foundation
- Slab
- Pool
- Community
- Garage Carport
- 2 Car Garage
- Garage Spaces
- 2
- Garage Features
- Driveway, Garage Door Opener
- Garage Dimensions
- 19x23
- Housing for Older Persons
- Yes
- Pets
- Allowed
- Pet Size
- Extra Large (101+ Lbs.)
- Flood Zone Code
- X
- Parcel ID
- U-18-32-20-685-000000-00005.0
- Legal Description
- SUN CITY CENTER UNIT 264 PHASE 1 LOT 5
Listing courtesy of CENTURY 21 BEGGINS ENTERPRISES. 813-658-2121
Mortgage Calculator
StellarMLS is the source of this information via Internet Data Exchange Program. All listing information is deemed reliable but not guaranteed and should be independently verified through personal inspection by appropriate professionals. Listings displayed on this website may be subject to prior sale or removal from sale. Availability of any listing should always be independently verified. Listing information is provided for consumer personal, non-commercial use, solely to identify potential properties for potential purchase. All other use is strictly prohibited and may violate relevant federal and state law. Data last updated on