12144 Stonelake Ranch Boulevard, Thonotosassa, FL 33592
- $3,500,000
- 6
- BD
- 8
- BA
- 7,617
- SqFt












- List Price
- $3,500,000
- Status
- Active
- Days on Market
- 1
- MLS#
- TB8534151
- Property Style
- Single Family
- Architectural Style
- Contemporary
- Year Built
- 2018
- Bedrooms
- 6
- Bathrooms
- 8
- Baths Half
- 2
- Living Area
- 7,617
- Lot Size
- 70,005
- Acres
- 1.61
- Total Acreage
- 1 to less than 2
- Legal Subdivision Name
- Stonelake Ranch Ph 2
- MLS Area Major
- Thonotosassa
Property Description
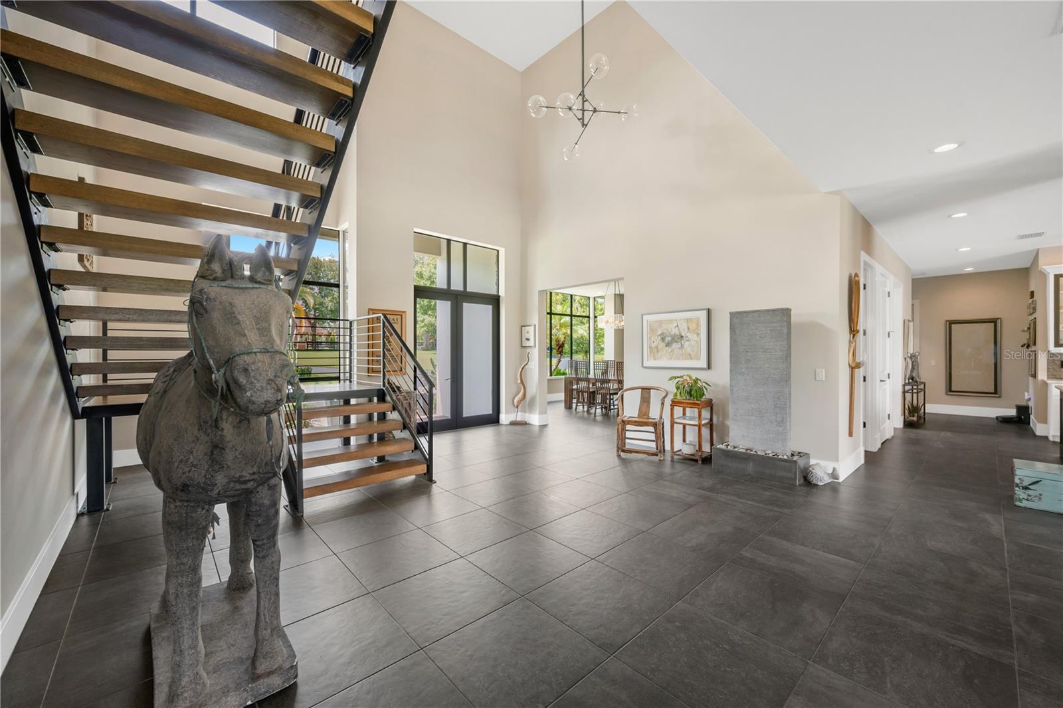
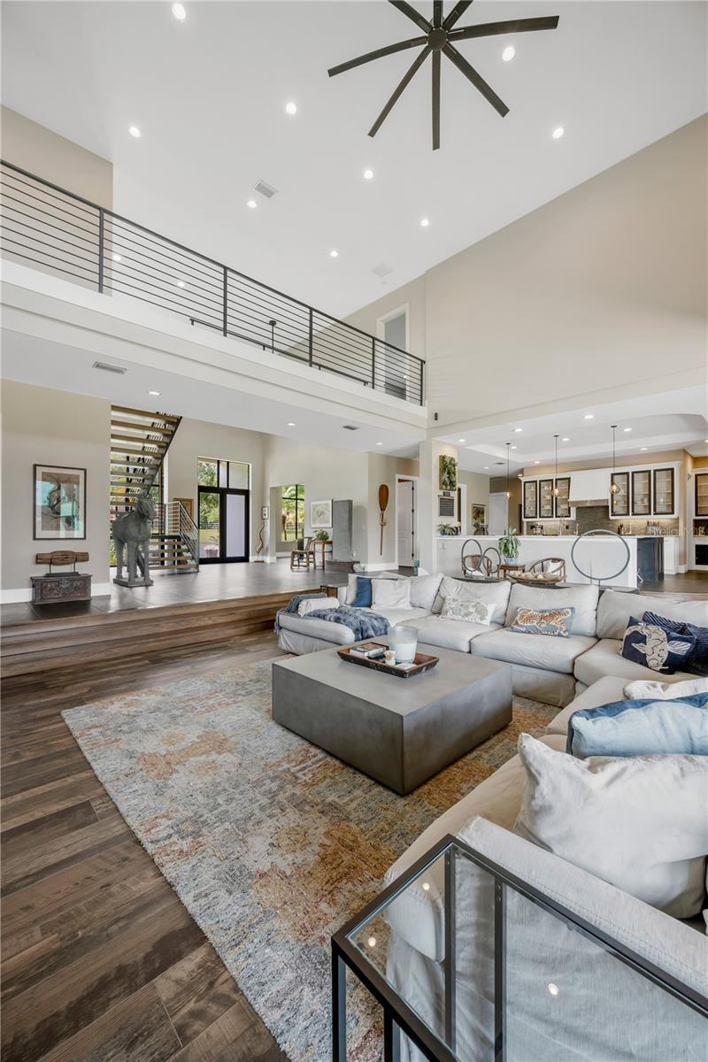
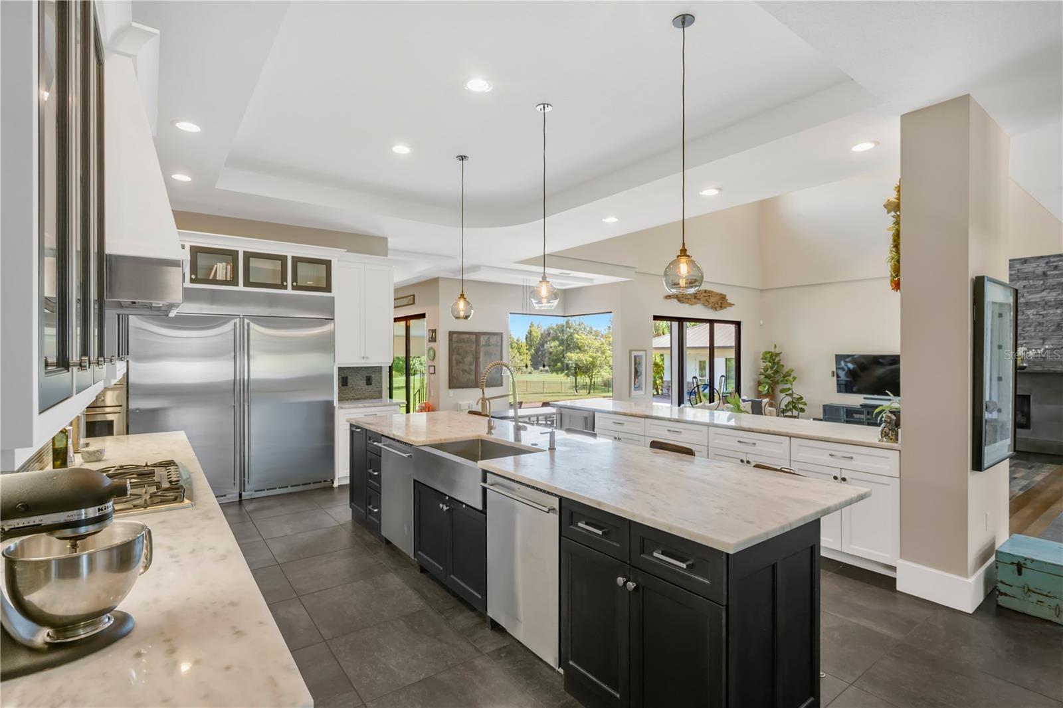
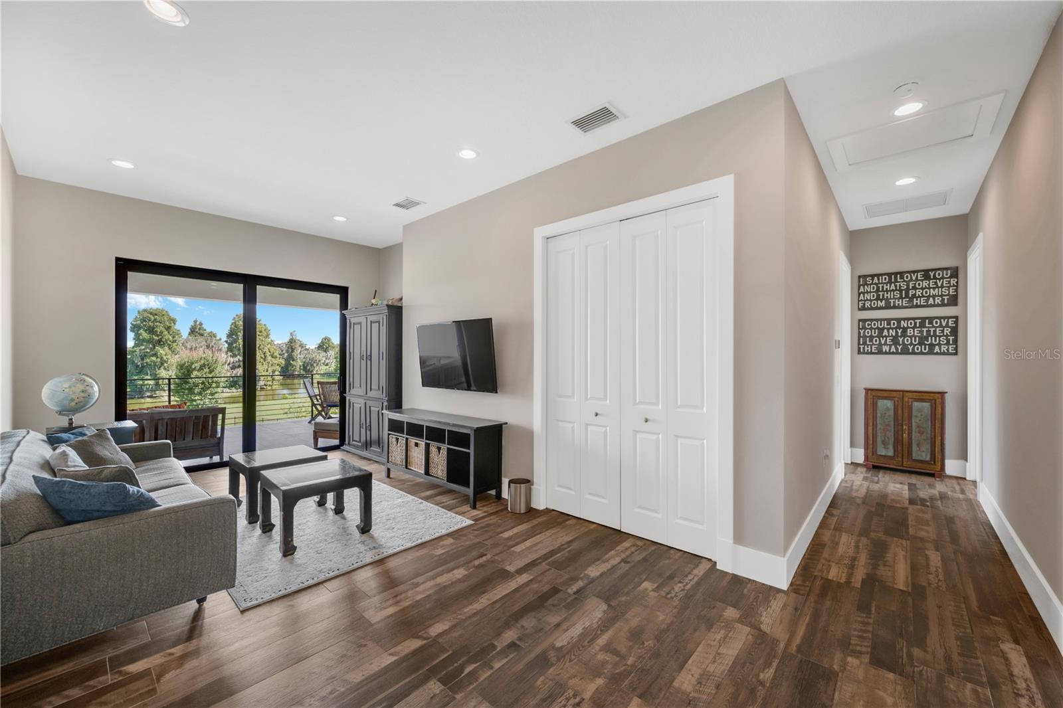
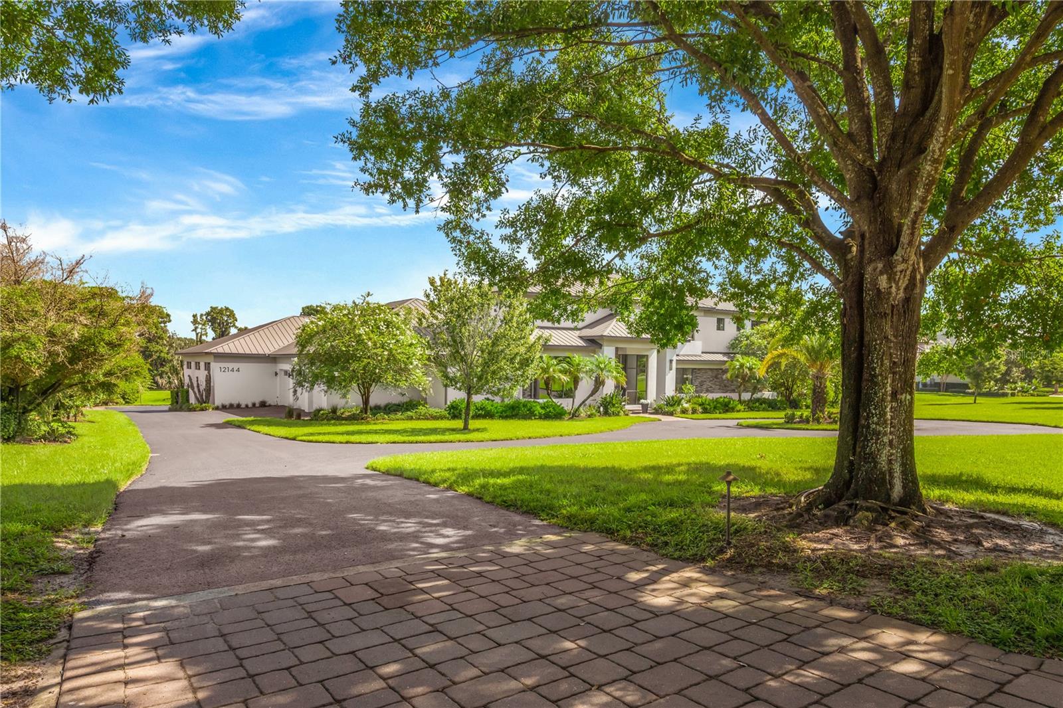
For the collector who believes the garage should be as extraordinary as the residence, this WATERFRONT estate delivers a rare proposition: 9-car capacity with the potential to accommodate 15 vehicles with added lifts. Conveniently close to The Motor Enclave and its 1.72-mile performance circuit. A sweeping circular motor court makes an unforgettable introduction. Behind the GUARDED gates of Stonelake Ranch, 1.76 ACRE LOT on Lake Thonotosassa frame 7,617 heated square feet of refined, highly livable design. The main residence offers 5 bedrooms, 5 full baths and 2 half bath, with soaring ceilings and expansive glass bringing water and garden views into the great room. A generous island anchors the chef's kitchen, complemented by walk-in and butler's pantries and an easy connection to formal dining, casual breakfast spaces and outdoor living. The first-floor primary wing is a retreat of its own, complete with a sitting room, dual walk-in closets and a spa-style bath. A private office, game room, upper loft and separate writing studio create places for focus, recreation and quiet escape, while four upstairs bedrooms all with on-suite bathrooms offer generous accommodations. Covered lanais and an outdoor kitchen open to the resort-style pool, broad lawn and lake beyond. Outdoors, a variety of fruit trees, a chicken coop and a tranquil koi pond add charm and character to the expansive grounds. A detached cabana guest suite with kitchenette adds an additional 1 bedroom and 1 bathroom for private accommodations. Grand without losing warmth and tailored to an enthusiast's lifestyle, this property is truly rare. This luxury estate offers no compromise: an extraordinary modern home, waterfront acreage property, gated and guarded community, and the garage you've always needed.
/u.realgeeks.media/yellowfinrealty/Yellowfin_logo_01.png)
Additional Information
- Taxes
- $30662
- Taxes
- $1,936
- Minimum Lease
- 8-12 Months
- HOA Fee
- $2,250
- HOA Payment Schedule
- Quarterly
- Location
- Cleared, Conservation Area, Irregular Lot, Landscaped, Oversized Lot, Private, Paved, Zoned for Horses
- Community Features
- Clubhouse, Deed Restrictions, Fitness Center, Gated Community - Guard, Golf Carts OK, Horses Allowed, Park, Playground, Tennis Court(s)
- Property Description
- Two Story
- Zoning
- PD
- Interior Layout
- Built-in Features, Ceiling Fans(s), Eat-in Kitchen, High Ceilings, In Wall Pest System, Kitchen/Family Room Combo, Open Floorplan, Pest Guard System, Primary Bedroom Main Floor, Solid Surface Counters, Solid Wood Cabinets, Thermostat, Tray Ceiling(s), Walk-In Closet(s), Window Treatments
- Interior Features
- Built-in Features, Ceiling Fans(s), Eat-in Kitchen, High Ceilings, In Wall Pest System, Kitchen/Family Room Combo, Open Floorplan, Pest Guard System, Primary Bedroom Main Floor, Solid Surface Counters, Solid Wood Cabinets, Thermostat, Tray Ceiling(s), Walk-In Closet(s), Window Treatments
- Floor
- Carpet, Tile, Wood
- Appliances
- Built-In Oven, Convection Oven, Cooktop, Dishwasher, Disposal, Dryer, Freezer, Microwave, Range Hood, Refrigerator, Tankless Water Heater, Washer, Water Filtration System, Water Softener
- Utilities
- Electricity Connected, Propane, Sewer Connected, Water Connected
- Heating
- Central
- Air Conditioning
- Central Air
- Fireplace Description
- Family Room, Primary Bedroom
- Exterior Construction
- Block, Stone, Stucco, Frame
- Exterior Features
- Fire Pit, Garden, Lighting, Misting System, Outdoor Grill, Outdoor Kitchen, Private Mailbox, Private Yard, Storage
- Roof
- Metal
- Foundation
- Slab
- Pool
- Private
- Pool Type
- Child Safety Fence, Deck, Gunite, Heated, In Ground, Lighting, Outside Bath Access, Salt Water
- Garage Carport
- 5+ Car Garage
- Garage Spaces
- 9
- Garage Features
- Boat, Circular Driveway, Covered, Driveway, Garage Door Opener, Garage Faces Rear, Garage Faces Side, Ground Level, Guest, Off Street, Oversized, Parking Pad, RV Access/Parking, Workshop in Garage
- Garage Dimensions
- 46x37
- Elementary School
- Bailey Elementary-Hb
- Middle School
- Burnett-Hb
- High School
- Strawberry Crest High School
- Fences
- Fenced
- Water Name
- Lake Thonotosassa
- Water Extras
- Boat Ramp - Private
- Water View
- Canal
- Water Access
- Canal - Freshwater, Lake
- Water Frontage
- Canal - Freshwater
- Pets
- Allowed
- Flood Zone Code
- X
- Parcel ID
- U-11-28-20-91X-000000-00041.0
- Legal Description
- STONELAKE RANCH PHASE 2 LOT 41
Listing courtesy of EXP REALTY LLC. 888-883-8509
Mortgage Calculator
StellarMLS is the source of this information via Internet Data Exchange Program. All listing information is deemed reliable but not guaranteed and should be independently verified through personal inspection by appropriate professionals. Listings displayed on this website may be subject to prior sale or removal from sale. Availability of any listing should always be independently verified. Listing information is provided for consumer personal, non-commercial use, solely to identify potential properties for potential purchase. All other use is strictly prohibited and may violate relevant federal and state law. Data last updated on