14403 Woodland Spur Drive, Lithia, FL 33547
- $585,000
- 5
- BD
- 4
- BA
- 3,606
- SqFt




- List Price
- $585,000
- Status
- Active
- Days on Market
- 94
- MLS#
- TB8531550
- Property Style
- Single Family
- Year Built
- 2022
- Bedrooms
- 5
- Bathrooms
- 4
- Living Area
- 3,606
- Lot Size
- 7,320
- Acres
- 0.17
- Total Acreage
- 0 to less than 1/4
- Legal Subdivision Name
- B & D Hawkstone Ph 2
- MLS Area Major
- Lithia
Property Description
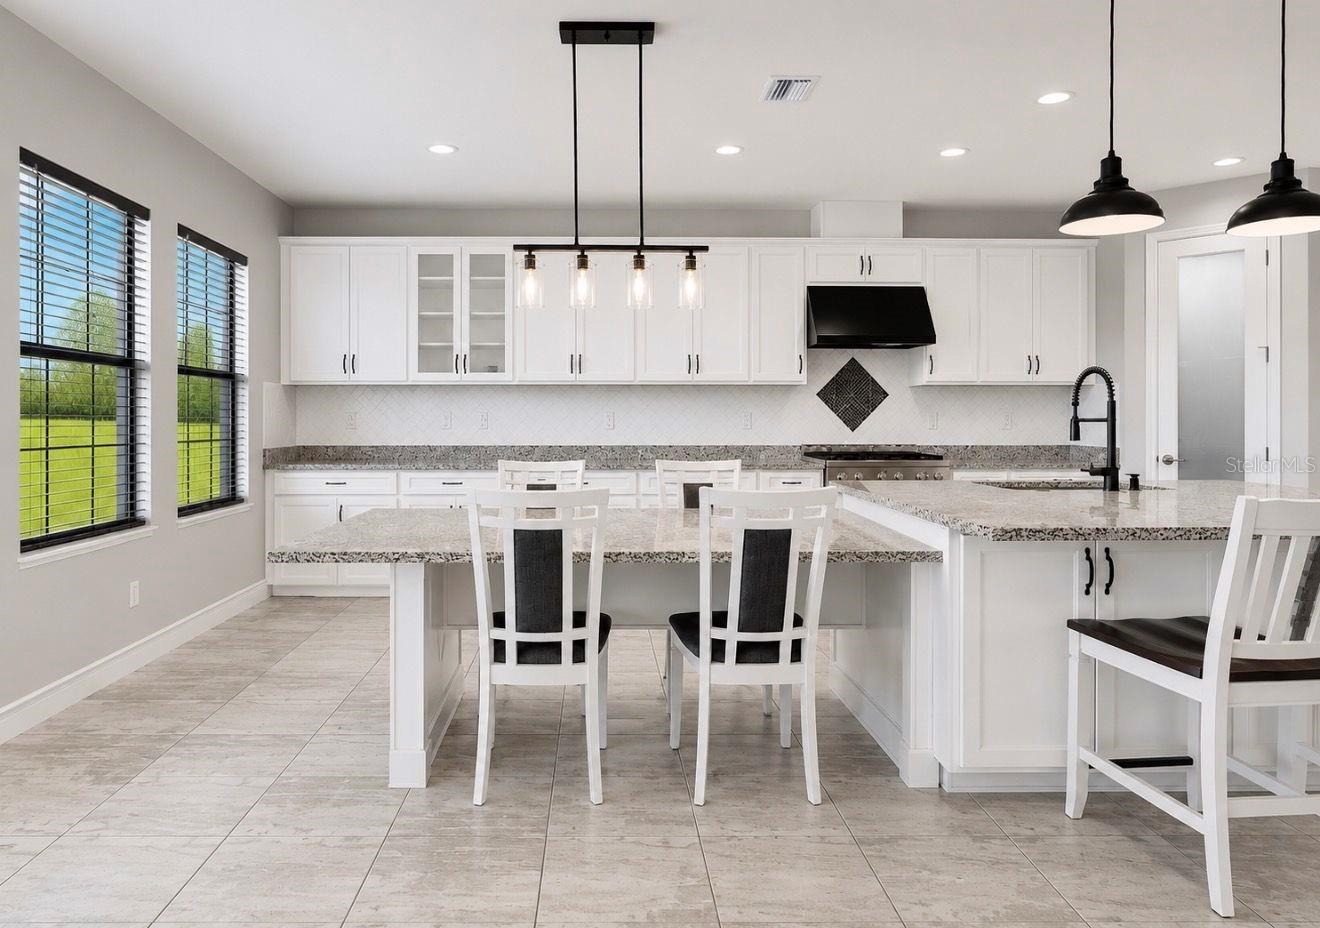
Virtually Staged. The photos only tell part of the story. The impressive scale, natural light, thoughtful layout, and peaceful water view are best appreciated in person. Schedule a private showing and experience everything this Hawkstone home has to offer. This stunning Virginia Park floor plan by WestBay Homes is located in the highly sought-after Hawkstone community of Lithia. Offering 5 bedrooms, 4 full bathrooms, a private office, an oversized bonus room, and tranquil pond views, this exceptional home combines luxury, comfort, and functionality in one of Tampa Bay's most desirable communities. From the moment you arrive, you'll appreciate the upgraded elevation, charming landscape, and expansive corner lot. Inside, soaring ceilings, upgraded tile flooring, abundant natural light, and an open-concept layout create a warm, inviting atmosphere that's perfect for both everyday living and entertaining. Just off the foyer, the private office offers the flexibility to work from home, create a playroom, or easily convert into a 6th bedroom if desired. The gourmet kitchen is designed to impress. It features an oversized quartz island, extended quartz countertops, upgraded cabinetry, designer backsplash, abundant storage, and a spacious dining area overlooking the family room. Completing the space is a premium Café Professional Series appliance package, including a built-in double convection wall oven, commercial-style 6-burner gas cooktop, commercial-style range hood, French door refrigerator, and dishwasher - a dream setup for anyone who loves to cook or entertain. A first-floor guest suite with a full bathroom provides the perfect space for visitors, multigenerational living, or future pool access. Step outside to the covered lanai and enjoy peaceful pond views with plenty of room to design the backyard oasis you've always envisioned. Upstairs, the expansive bonus room offers endless possibilities for a media room, game room, fitness area, or second living space. Three generously sized secondary bedrooms provide plenty of room for family and guests, including a convenient Jack-and-Jill bathroom and an additional full bath. The private owner's suite is a true retreat, featuring dual vanities, a luxurious super shower, and an oversized walk-in closet. An upstairs laundry room adds everyday convenience. Life in Hawkstone means enjoying resort-style amenities including community pools, playgrounds, parks, dog parks, scenic walking trails, and neighborhood events that foster a true sense of community. Located in the heart of Lithia, this home is zoned for highly rated Hillsborough County schools, including some of the most sought-after schools in Florida. You'll also enjoy convenient access to shopping, dining, golf courses, parks, and major commuter routes to Downtown Tampa, MacDill Air Force Base, and the surrounding Tampa Bay area. This home offers the space, upgrades, and location today's buyers are looking for. Don't miss your opportunity to own one of Hawkstone's finest homes—schedule your private showing today!
/u.realgeeks.media/yellowfinrealty/Yellowfin_logo_01.png)
Additional Information
- Taxes
- $12327
- Taxes
- $3,313
- Minimum Lease
- 8-12 Months
- HOA Fee
- $37
- HOA Payment Schedule
- Quarterly
- Location
- Corner Lot
- Community Features
- Clubhouse, Community Mailbox, Deed Restrictions, Dog Park, Playground, Pool, Sidewalks, Security
- Property Description
- Two Story
- Zoning
- PD
- Interior Layout
- Ceiling Fans(s), Eat-in Kitchen, High Ceilings, Open Floorplan, PrimaryBedroom Upstairs, Split Bedroom, Stone Counters, Thermostat, Walk-In Closet(s), Window Treatments
- Interior Features
- Ceiling Fans(s), Eat-in Kitchen, High Ceilings, Open Floorplan, PrimaryBedroom Upstairs, Split Bedroom, Stone Counters, Thermostat, Walk-In Closet(s), Window Treatments
- Floor
- Carpet, Tile
- Appliances
- Built-In Oven, Convection Oven, Dishwasher, Disposal, Freezer, Gas Water Heater, Microwave, Range, Range Hood, Refrigerator
- Utilities
- BB/HS Internet Available, Cable Available, Electricity Connected, Natural Gas Connected, Public, Sewer Connected, Water Connected
- Heating
- Central
- Air Conditioning
- Central Air
- Exterior Construction
- Block, Stucco
- Exterior Features
- Sidewalk
- Roof
- Shingle
- Foundation
- Slab
- Pool
- Community
- Garage Carport
- 3 Car Garage
- Garage Spaces
- 3
- Garage Features
- Driveway, Garage Door Opener
- Elementary School
- Pinecrest-Hb
- Middle School
- Barrington Middle
- High School
- Newsome-HB
- Pets
- Allowed
- Flood Zone Code
- X
- Parcel ID
- U-05-31-21-C2S-000011-00001.0
- Legal Description
- B AND D HAWKSTONE PHASE 2 LOT 1 BLOCK 11
Listing courtesy of FUTURE HOME REALTY INC. 813-855-4982
PROPERTY VALUE REPORT
Instant. Free. Accurate.
Mortgage Calculator
StellarMLS is the source of this information via Internet Data Exchange Program. All listing information is deemed reliable but not guaranteed and should be independently verified through personal inspection by appropriate professionals. Listings displayed on this website may be subject to prior sale or removal from sale. Availability of any listing should always be independently verified. Listing information is provided for consumer personal, non-commercial use, solely to identify potential properties for potential purchase. All other use is strictly prohibited and may violate relevant federal and state law. Data last updated on