2223 Kings Palace Drive Unit 00, Riverview, FL 33578
- $299,999
- 2
- BD
- 2
- BA
- 1,700
- SqFt









- List Price
- $299,999
- Status
- Active
- Days on Market
- 3
- MLS#
- TB8529638
- Property Style
- Condo
- Year Built
- 2007
- Bedrooms
- 2
- Bathrooms
- 2
- Living Area
- 1,700
- Lot Size
- 2
- Acres
- 0.01
- Total Acreage
- 0 to less than 1/4
- Building Name
- 00
- Legal Subdivision Name
- Villa Serena A Condo
- MLS Area Major
- Riverview
Property Description
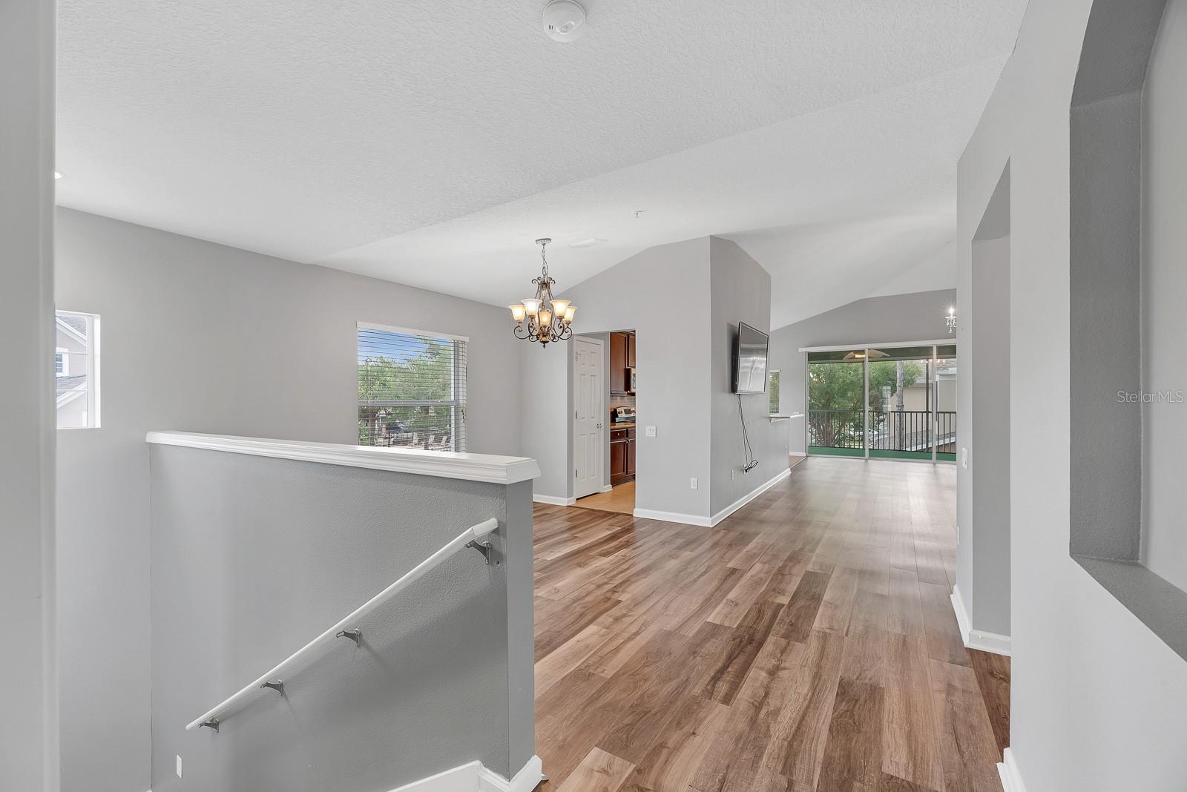
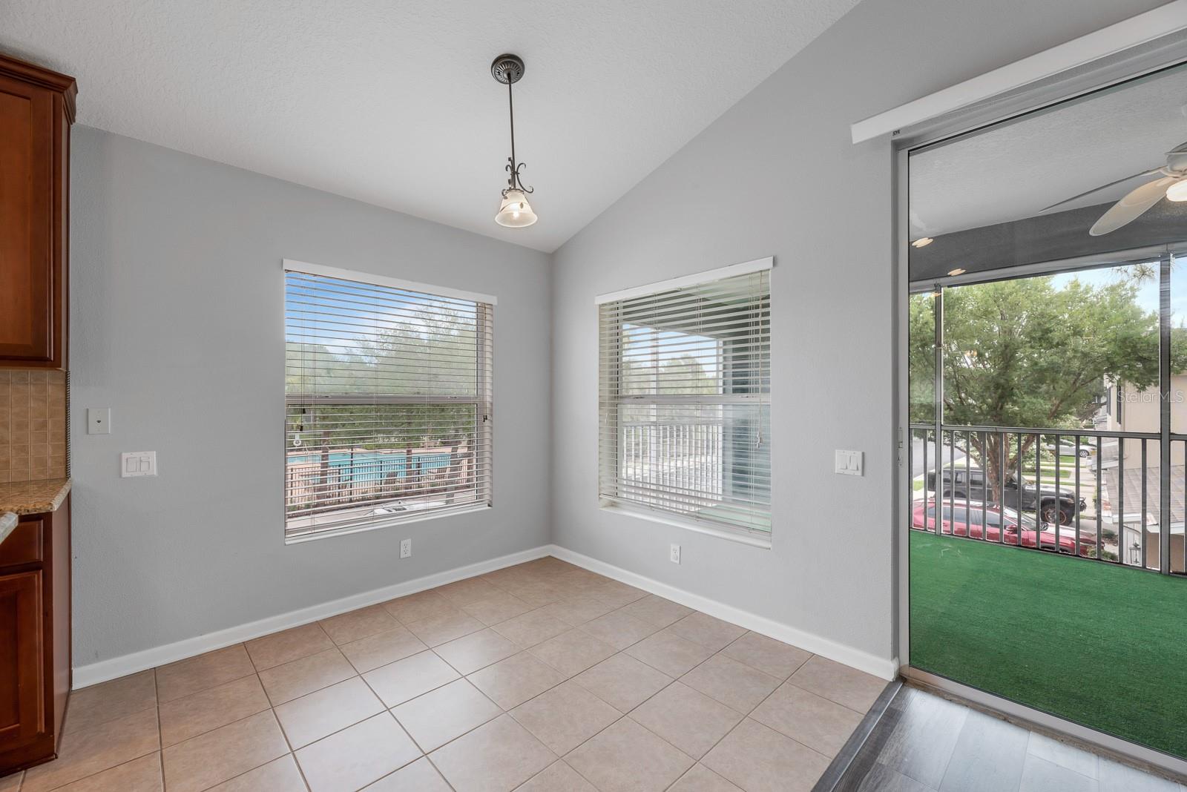
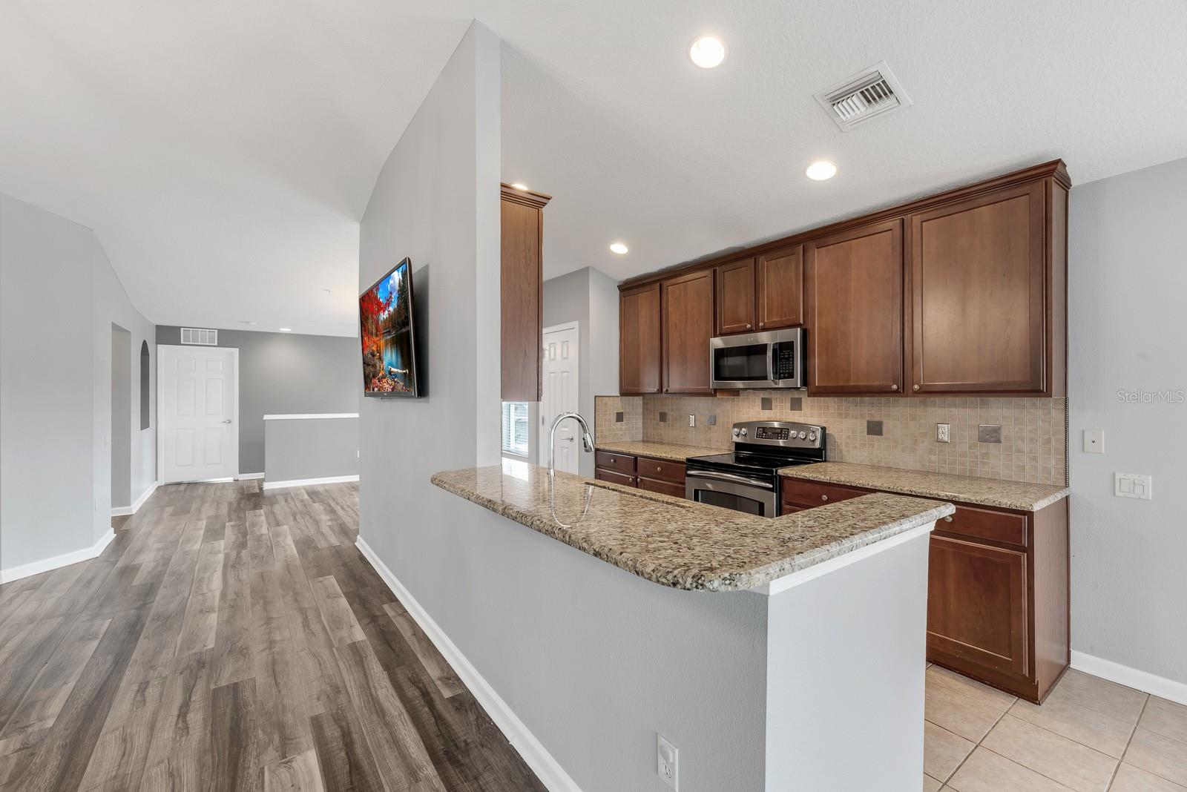
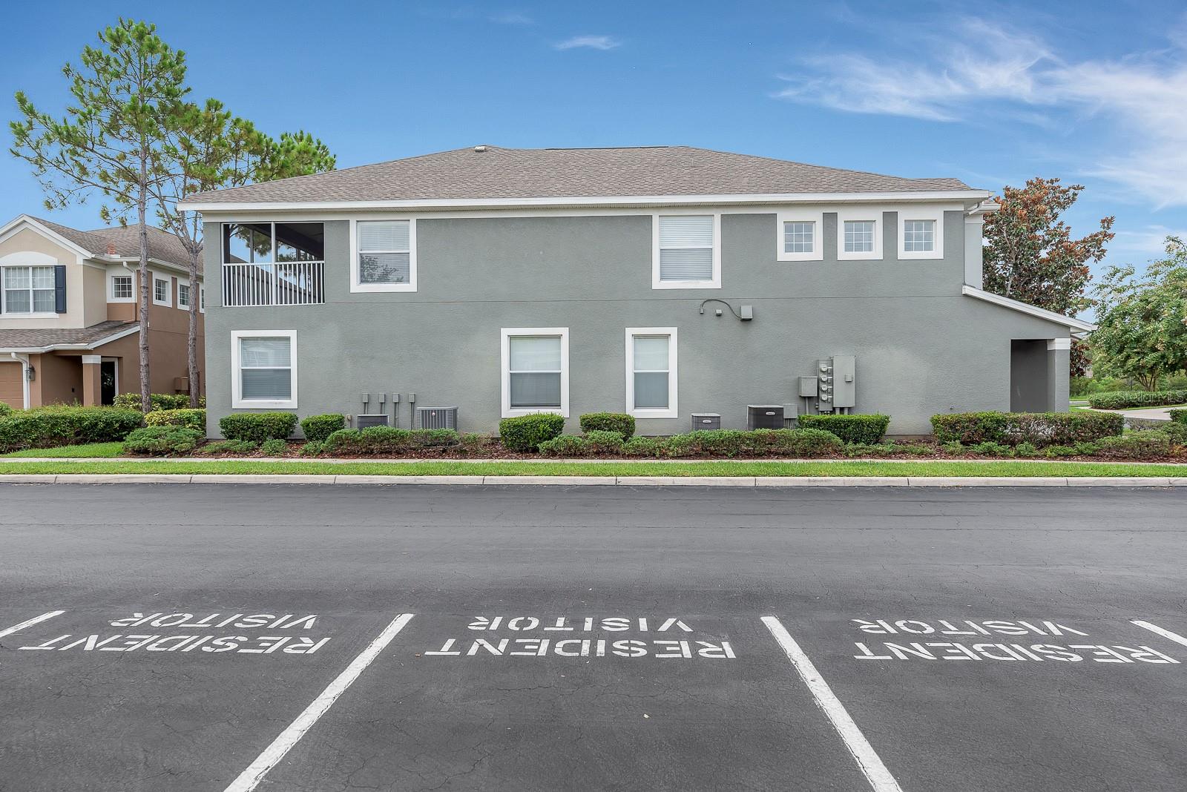
Set on a corner lot directly across from the Villa Serena clubhouse, pool, and greenspace, this updated, move-in-ready home offers two bedrooms, two baths, a flex space that could be a third bedroom, and low-maintenance living in a gated Riverview community. The front door opens to a private staircase, with the attached one-car garage located on the first floor and the full living space arranged upstairs. High ceilings, fresh neutral finishes, and an open floor plan create a bright, comfortable interior. Updated wood-look LVP flooring runs throughout the main living and dining areas, while the kitchen features granite countertops, solid wood cabinetry, stainless steel appliances, generous workspace, and a casual dining area. Both bedrooms along with a flex room are located on the main living level, including a spacious primary suite with a walk-in closet. A large, fully screened lanai extends the living space outdoors, offering plenty of room to relax or dine while overlooking the community surroundings. Villa Serena residents enjoy access to a clubhouse, swimming pool, fitness center, and landscaped common areas, with shopping, dining, I-75, and the Selmon Expressway nearby. Don’t miss your chance to see this home in person!
/u.realgeeks.media/yellowfinrealty/Yellowfin_logo_01.png)
Additional Information
- Taxes
- $2915
- Hoa Fee
- $423
- HOA Payment Schedule
- Monthly
- Maintenance Includes
- Maintenance Structure, Maintenance Grounds, Management, Private Road, Recreational Facilities, Sewer, Trash, Water
- Location
- In County, Sidewalk, Paved
- Community Features
- Clubhouse, Deed Restrictions, Fitness Center, Gated Community - No Guard, Pool, Sidewalks, Street Lights
- Property Description
- Two Story, Attached
- Zoning
- PD
- Interior Layout
- Cathedral Ceiling(s), Ceiling Fans(s), High Ceilings, Kitchen/Family Room Combo, Open Floorplan, PrimaryBedroom Upstairs, Solid Wood Cabinets, Stone Counters, Thermostat, Walk-In Closet(s), Window Treatments
- Interior Features
- Cathedral Ceiling(s), Ceiling Fans(s), High Ceilings, Kitchen/Family Room Combo, Open Floorplan, PrimaryBedroom Upstairs, Solid Wood Cabinets, Stone Counters, Thermostat, Walk-In Closet(s), Window Treatments
- Floor
- Ceramic Tile, Luxury Vinyl
- Appliances
- Built-In Oven, Cooktop, Dishwasher, Disposal, Electric Water Heater, Microwave, Refrigerator
- Utilities
- BB/HS Internet Available, Cable Available, Electricity Connected, Public, Sewer Connected, Underground Utilities, Water Connected
- Heating
- Electric
- Air Conditioning
- Central Air
- Exterior Construction
- Block
- Exterior Features
- Lighting, Sidewalk, Sliding Doors
- Roof
- Shake
- Foundation
- Slab
- Pool
- Community
- Garage Carport
- 1 Car Garage
- Garage Spaces
- 1
- Garage Features
- Driveway
- Elementary School
- Ippolito-Hb
- Middle School
- Giunta Middle-Hb
- High School
- Spoto High-HB
- Pets
- Allowed
- Max Pet Weight
- 150
- Floor Number
- 1
- Flood Zone Code
- X*
- Parcel ID
- U-05-30-20-92K-000000-21201.0
- Legal Description
- VILLA SERENA A CONDOMINIUM UNIT 21-201 AND AN UNDIV INT IN COMMON ELEMENTS
Listing courtesy of EATON REALTY. 813-672-8022
Mortgage Calculator
StellarMLS is the source of this information via Internet Data Exchange Program. All listing information is deemed reliable but not guaranteed and should be independently verified through personal inspection by appropriate professionals. Listings displayed on this website may be subject to prior sale or removal from sale. Availability of any listing should always be independently verified. Listing information is provided for consumer personal, non-commercial use, solely to identify potential properties for potential purchase. All other use is strictly prohibited and may violate relevant federal and state law. Data last updated on