12410 Latchford Stream Place, Riverview, FL 33579
- $469,900
- 5
- BD
- 3
- BA
- 3,309
- SqFt




- List Price
- $469,900
- Status
- Active
- Days on Market
- 4
- MLS#
- TB8526839
- Property Style
- Single Family
- Year Built
- 2012
- Bedrooms
- 5
- Bathrooms
- 3
- Living Area
- 3,309
- Lot Size
- 14,043
- Acres
- 0.32
- Total Acreage
- 1/4 to less than 1/2
- Legal Subdivision Name
- Panther Trace
- MLS Area Major
- Riverview
Property Description
Virtually Staged. Set on a premium 0.33-acre cul-de-sac lot with no front neighbors and a fully fenced backyard with vinyl privacy fencing, this beautifully updated 5-bedroom, 3-bath home offers more than 3,300 square feet of versatile living space with new quartz countertops, fresh interior and exterior paint, updated lighting, new flooring throughout the main living areas, and new carpeting in the bedrooms. The open-concept floor plan seamlessly connects the kitchen, dining area, and family room, creating an inviting space for everyday living and entertaining. The updated kitchen features new quartz countertops, abundant cabinetry, generous counter space, stainless steel appliances, and beautiful lighting. Designed with flexibility in mind, the home includes five spacious bedrooms, three full bathrooms, an upstairs loft, and a large bonus room that can easily adapt as a media room, home office, fitness room, playroom, or additional living space. The spacious owner’s suite offers a private retreat with an en-suite bath featuring new quartz countertops. Step outside to the expansive, fully fenced backyard, where the oversized homesite provides plenty of room to add a pool, create an outdoor kitchen, start a garden, or simply enjoy the extra space for entertaining, relaxing, or play. With its spacious layout, extensive updates, and oversized, fully fenced yard, this move-in-ready home offers a rare combination of comfort, functionality, and room to grow.
/u.realgeeks.media/yellowfinrealty/Yellowfin_logo_01.png)
Additional Information
- Taxes
- $5843
- Taxes
- $1,225
- Minimum Lease
- 8-12 Months
- HOA Fee
- $250
- HOA Payment Schedule
- Monthly
- Location
- Cul-De-Sac, Oversized Lot, Sidewalk, Paved
- Community Features
- Pool, No Deed Restriction
- Property Description
- Two Story
- Zoning
- PD-MU
- Interior Layout
- Ceiling Fans(s), High Ceilings, Living Room/Dining Room Combo, Split Bedroom, Walk-In Closet(s)
- Interior Features
- Ceiling Fans(s), High Ceilings, Living Room/Dining Room Combo, Split Bedroom, Walk-In Closet(s)
- Floor
- Carpet, Ceramic Tile, Laminate
- Appliances
- Dishwasher, Disposal, Electric Water Heater, Microwave, Range, Refrigerator
- Utilities
- Cable Available, Electricity Connected, Sewer Connected, Water Connected
- Heating
- Central, Zoned
- Air Conditioning
- Central Air, Zoned
- Exterior Construction
- Block
- Exterior Features
- Private Yard
- Roof
- Shingle
- Foundation
- Slab
- Pool
- Community
- Garage Carport
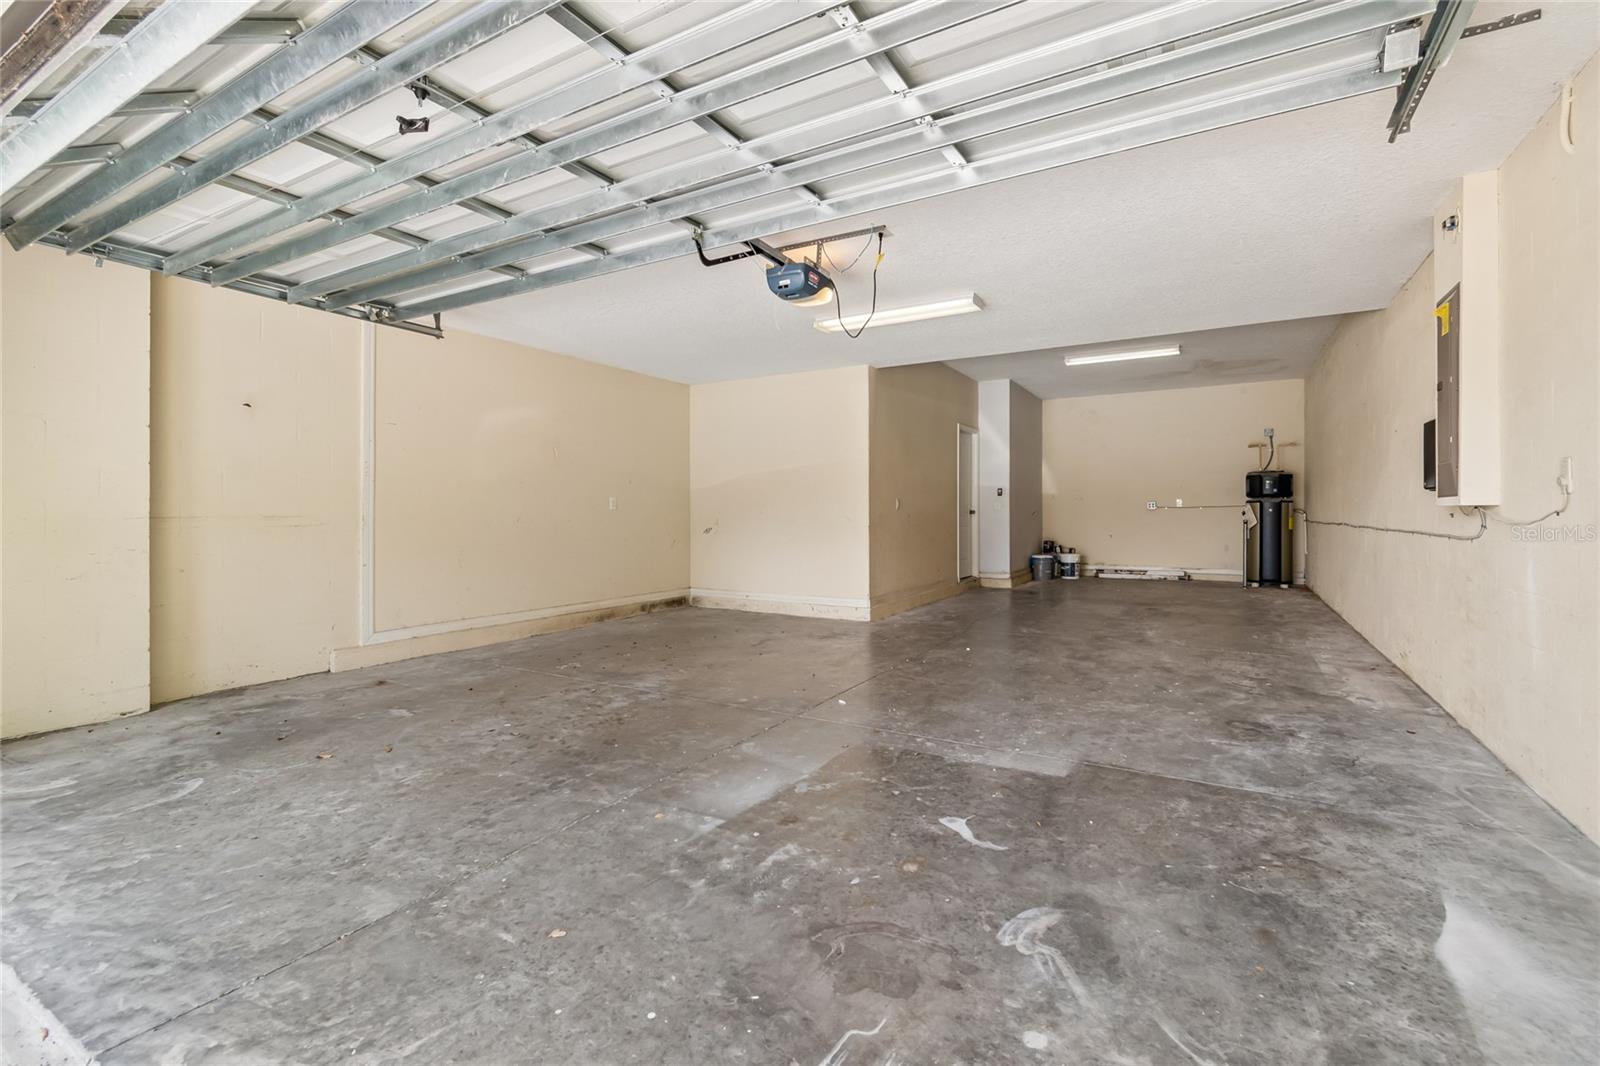
- 3 Car Garage
- Garage Spaces
- 3
- Fences
- Fenced
- Pets
- Allowed
- Flood Zone Code
- X
- Parcel ID
- U-04-31-20-9QO-000000-00026.0
- Legal Description
- WORTHINGTON LOT 26
Listing courtesy of CHARLES RUTENBERG REALTY INC. 866-580-6402
Mortgage Calculator
StellarMLS is the source of this information via Internet Data Exchange Program. All listing information is deemed reliable but not guaranteed and should be independently verified through personal inspection by appropriate professionals. Listings displayed on this website may be subject to prior sale or removal from sale. Availability of any listing should always be independently verified. Listing information is provided for consumer personal, non-commercial use, solely to identify potential properties for potential purchase. All other use is strictly prohibited and may violate relevant federal and state law. Data last updated on